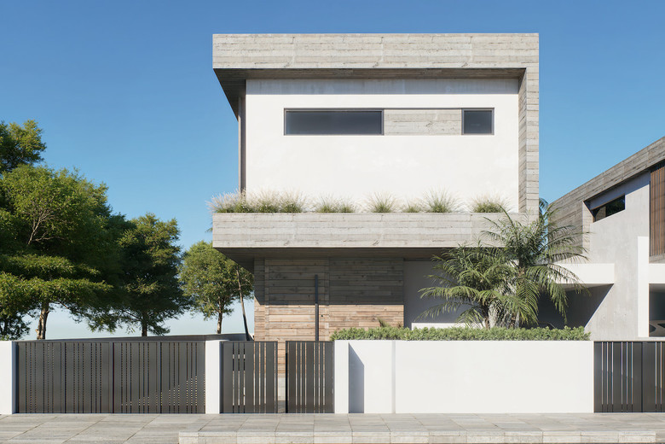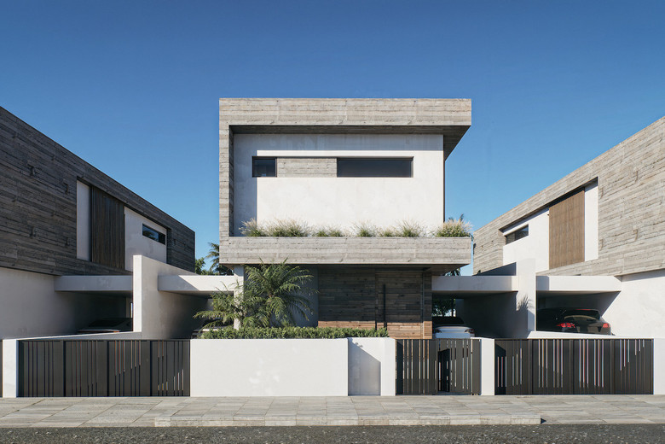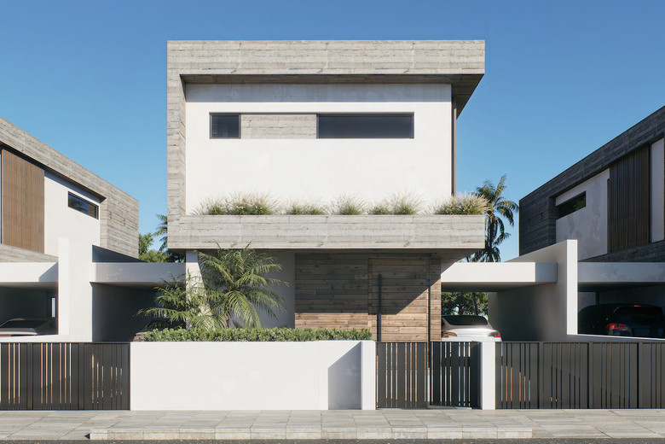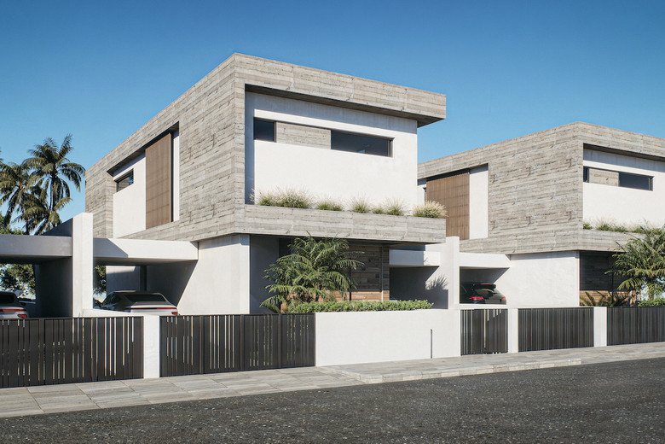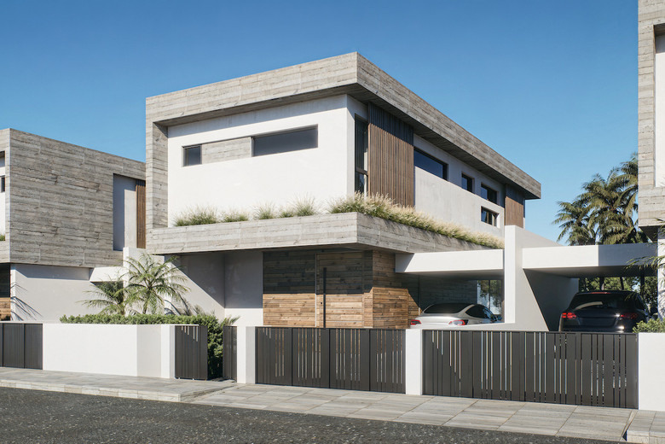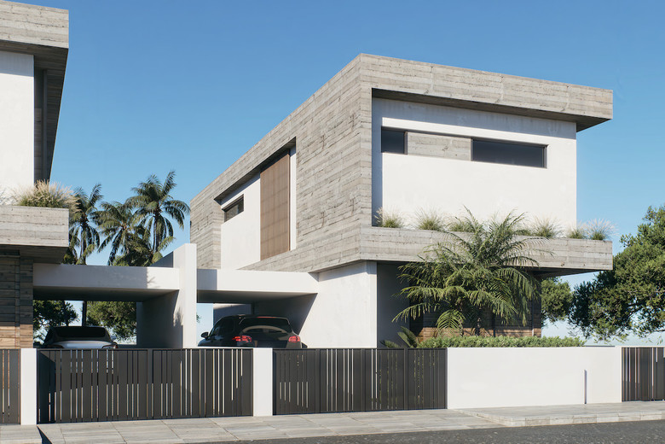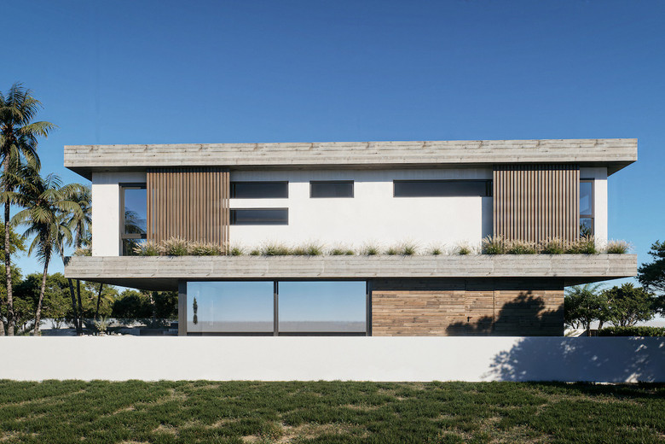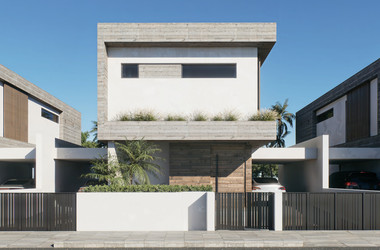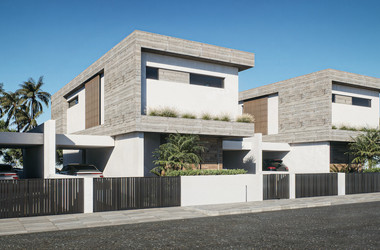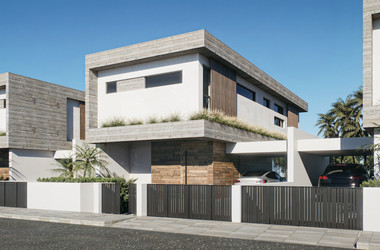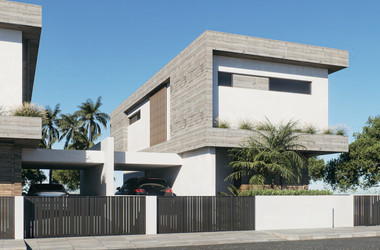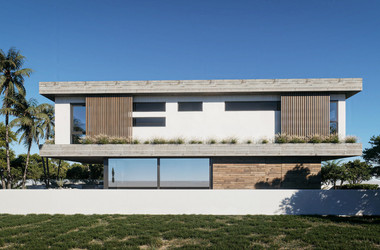
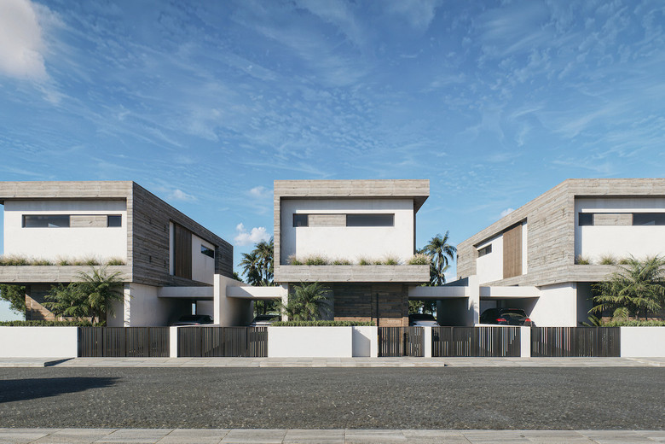
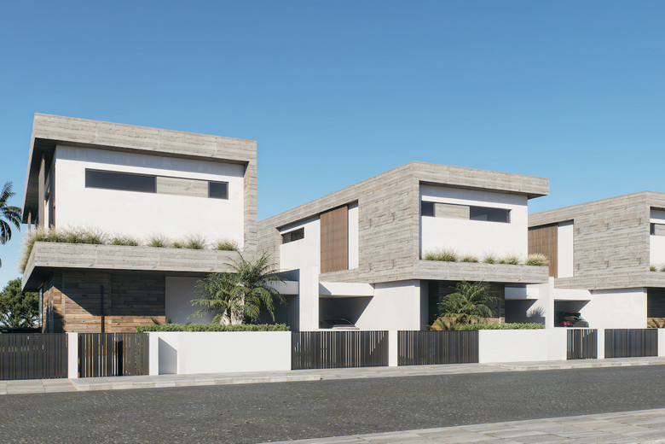
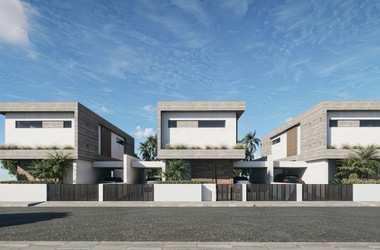
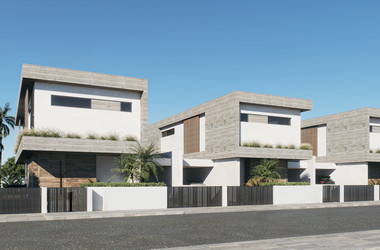
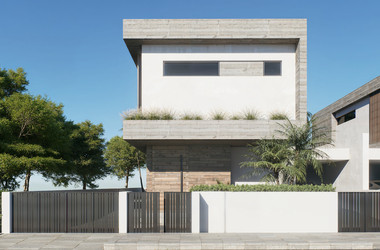
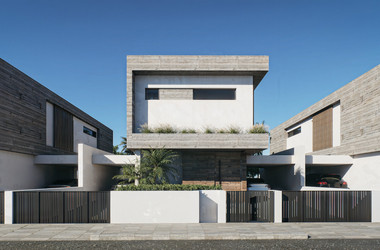
Welcome to Harmony—an exclusive residential experience where refined architecture meets sustainable innovation.
These elegantly designed homes incorporate advanced energy-efficient technologies, including photovoltaic systems and high-performance thermal insulation glazing, delivering exceptional comfort alongside an A+ energy rating. Photovoltaic panels are included in the purchase price, offering both value and long-term efficiency.
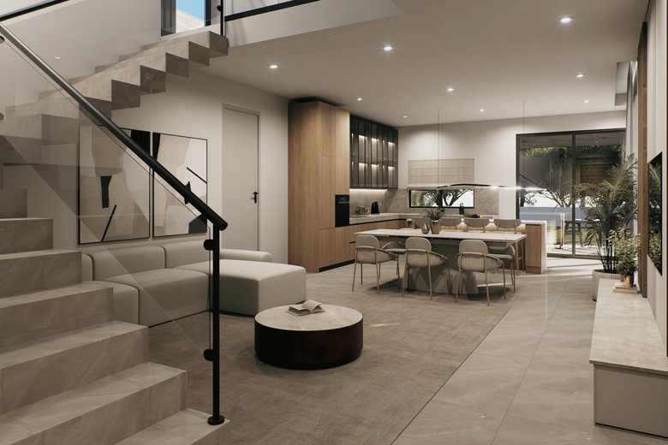
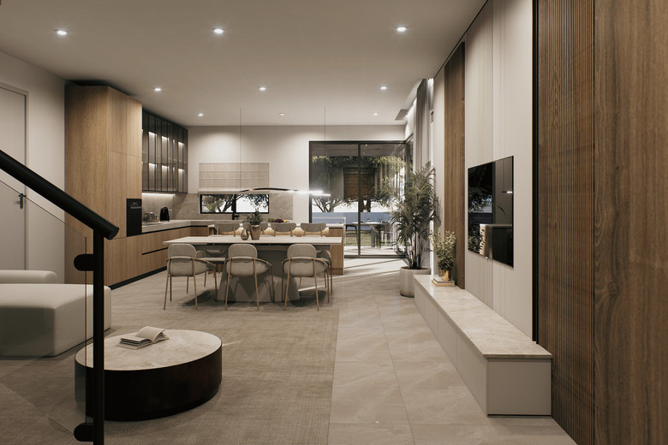
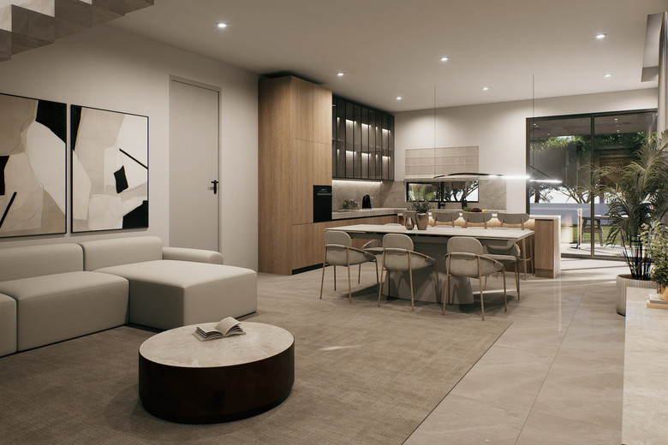
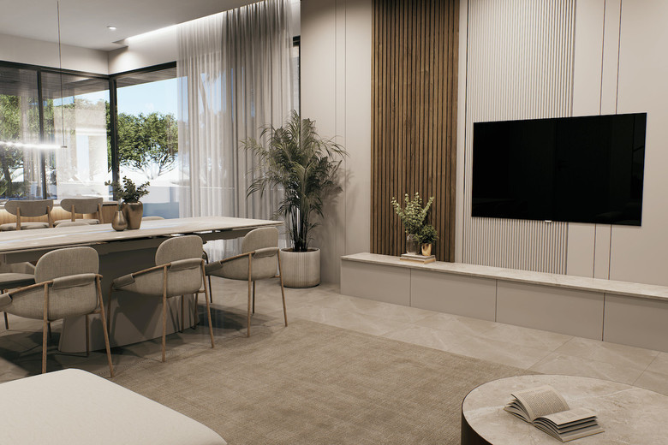
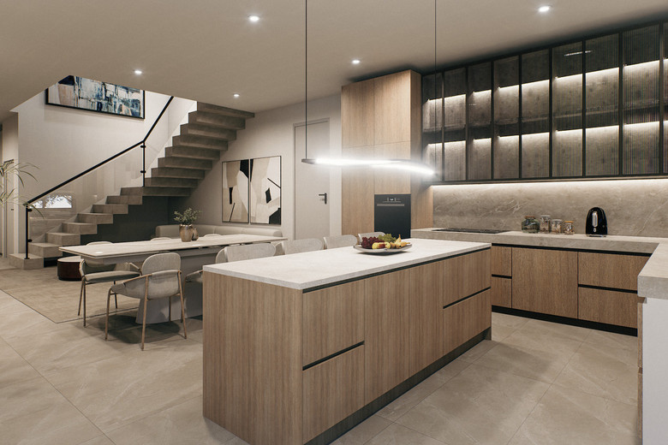
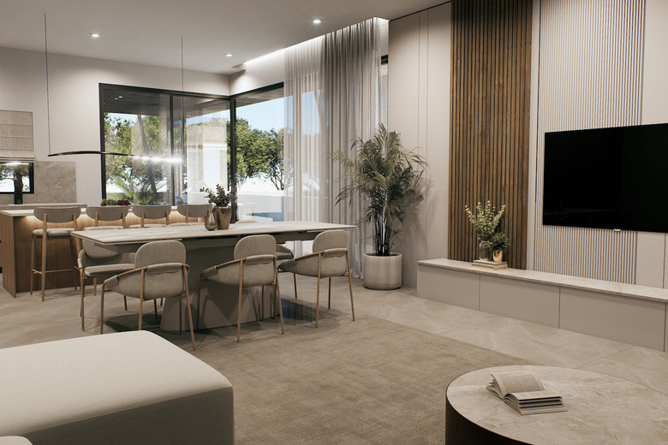
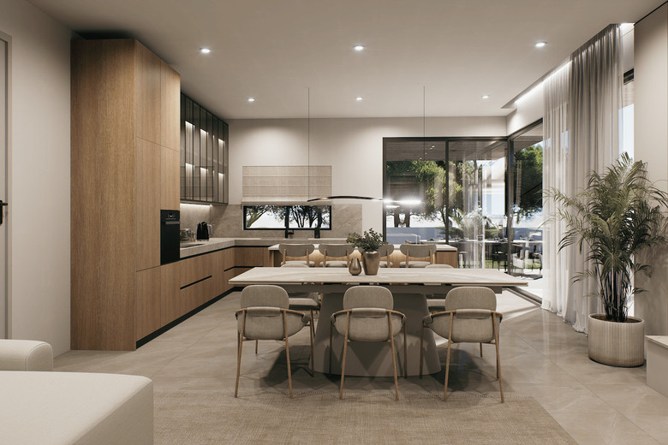
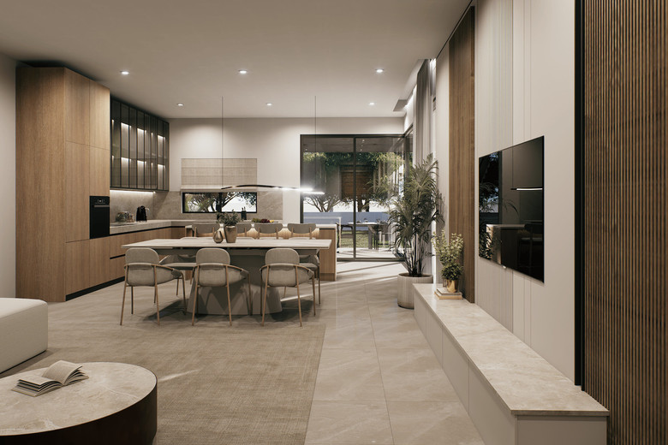
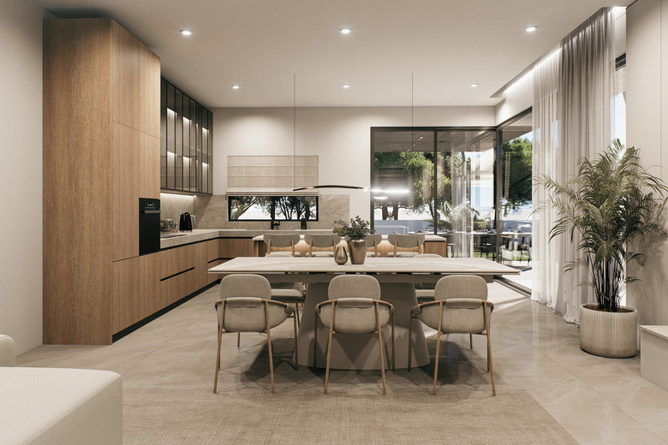
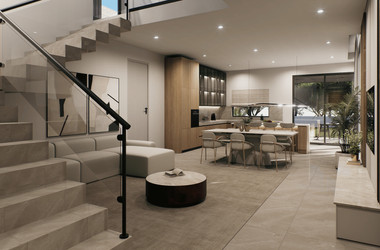
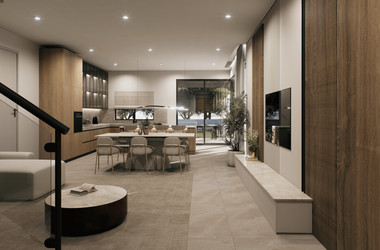
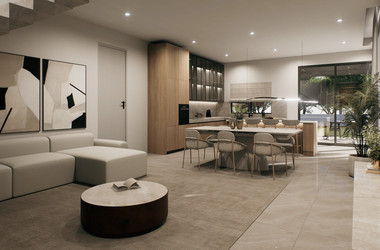
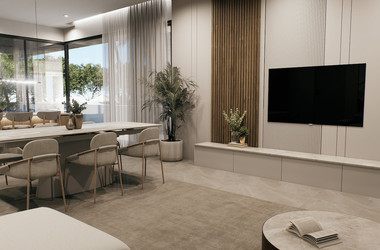
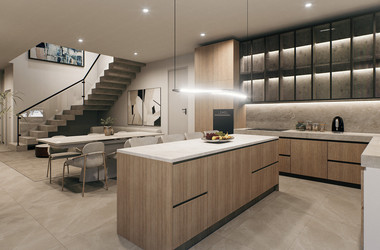
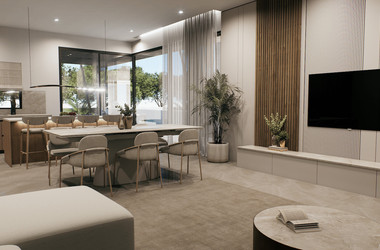
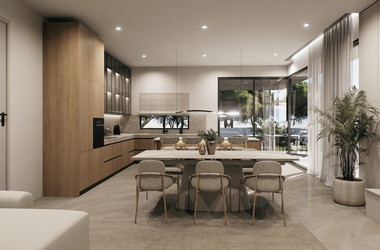
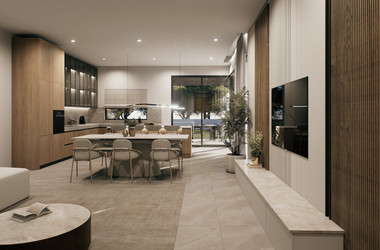
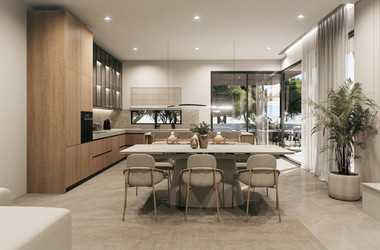
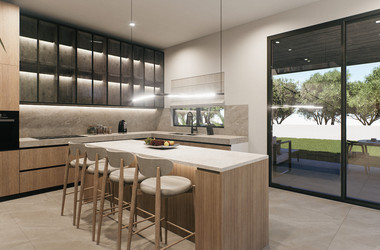
The interiors are thoughtfully crafted with open-plan living spaces that flow seamlessly between kitchen, dining, and lounge areas, filled with natural light and designed for both sophisticated entertaining and relaxed everyday living.
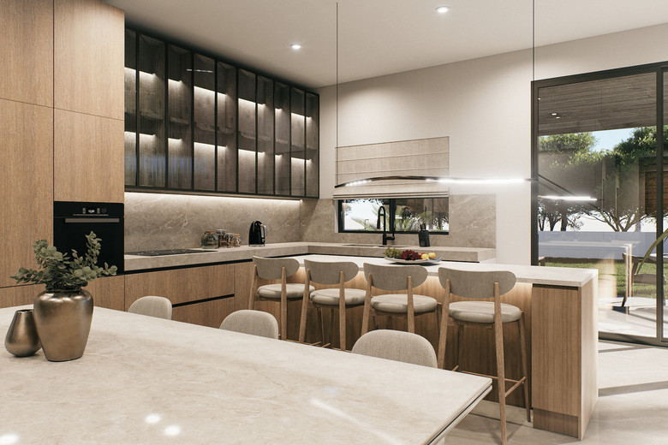
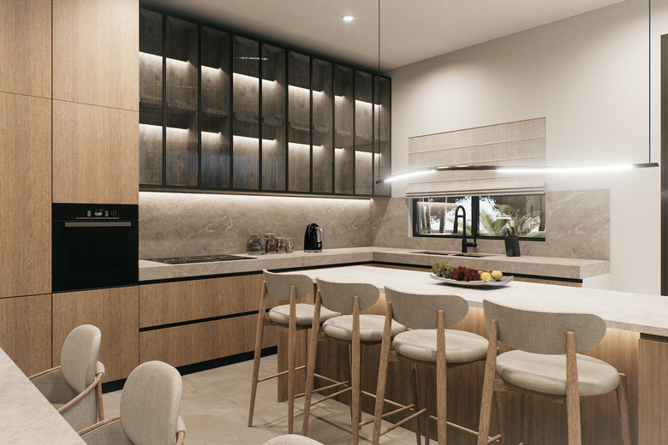
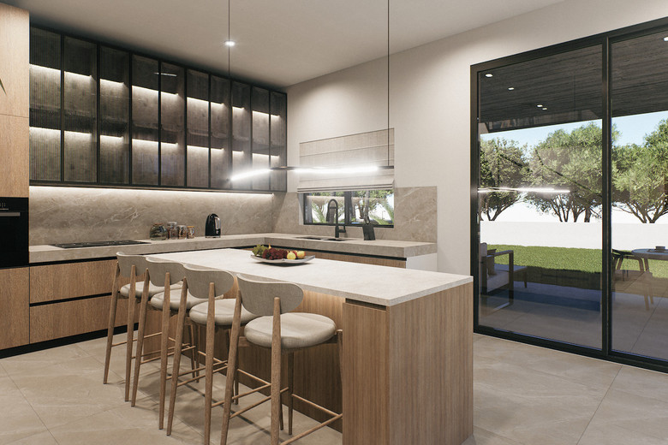
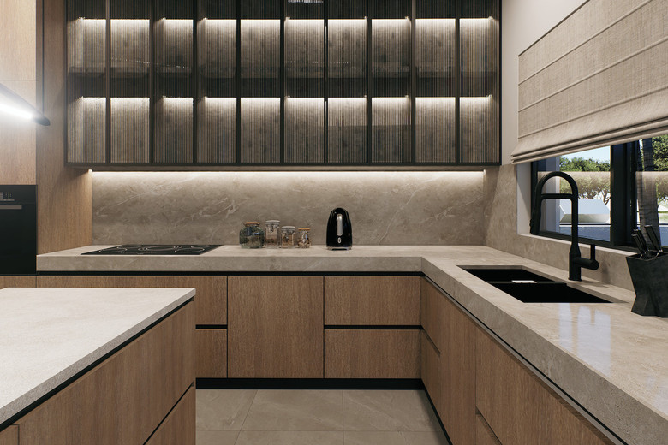
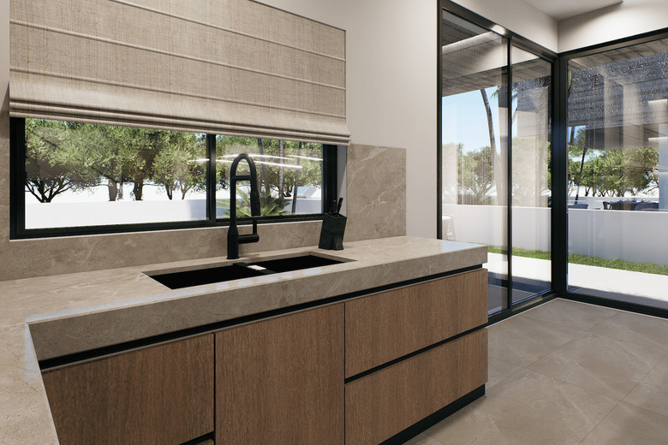
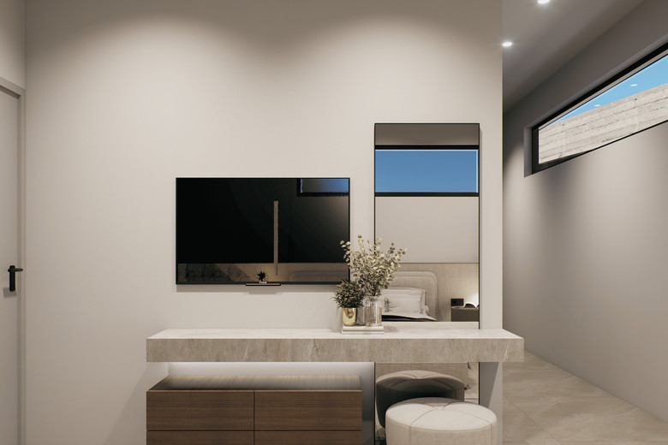
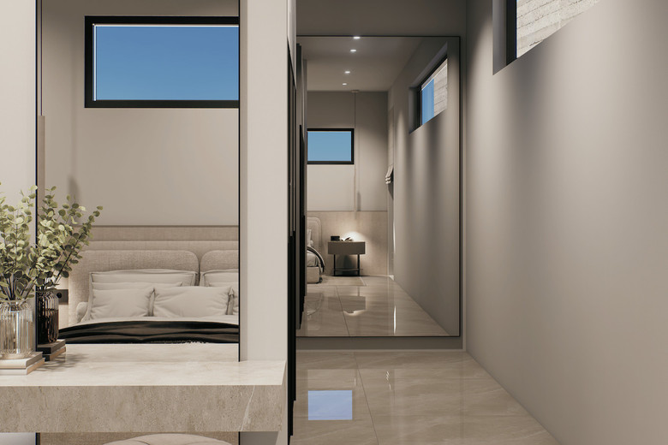
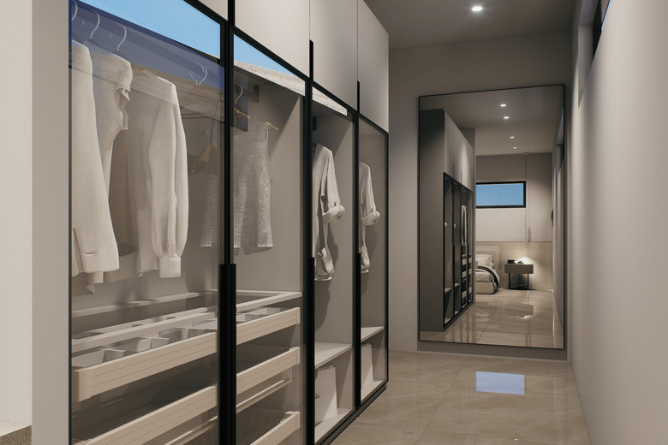
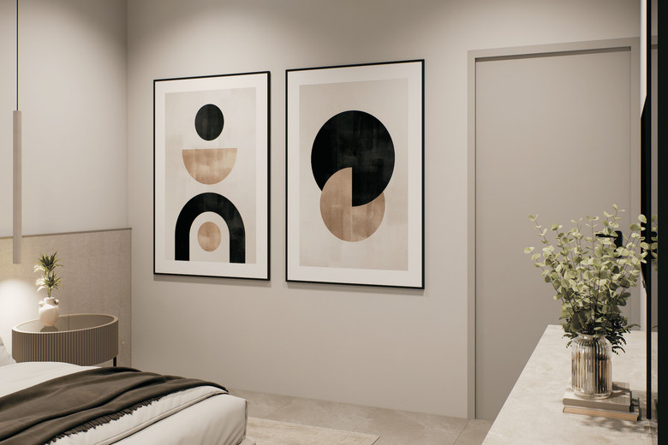
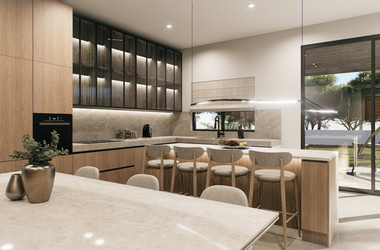
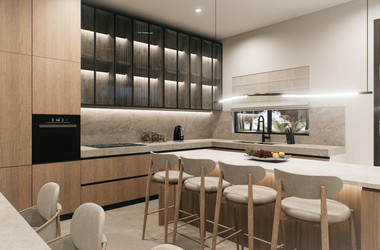
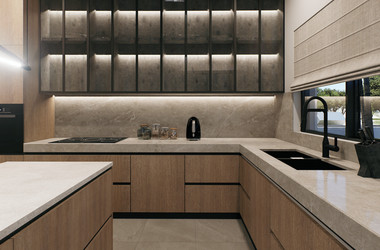
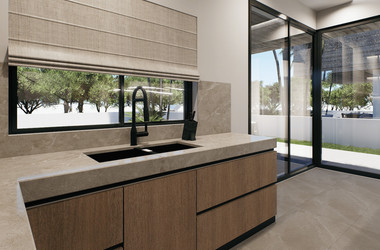
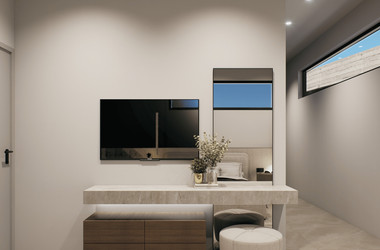
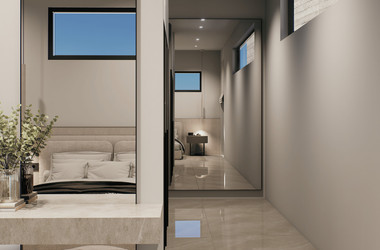
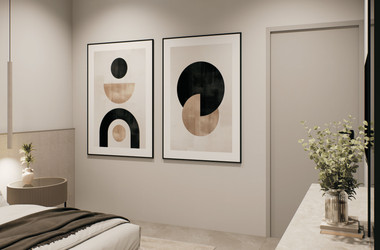
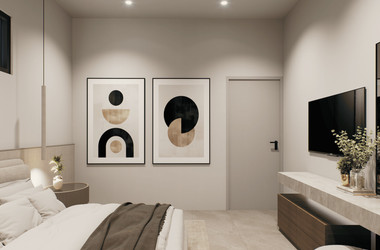
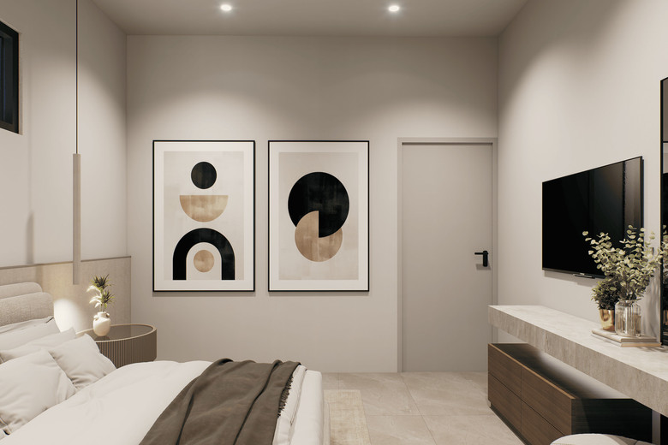
Each residence features a contemporary kitchen with premium finishes and ample storage, while three spacious bedrooms—including a luxurious master suite with a private bathroom—provide a serene and private retreat.
Off-plan purchasing allows for a fully personalized approach, giving you the opportunity to tailor layouts and finishes to your exact preferences. Homes can also be designed with accessibility in mind, ensuring comfort and functionality for all lifestyles.
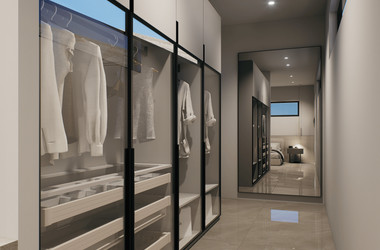
Additional features include two private parking spaces, provisions for electric vehicle charging, air conditioning installations, and generous storage solutions throughout.
Outdoor areas are equally impressive, offering private landscaped gardens and a spacious backyard ideal for leisure and entertaining. A bespoke private swimming pool can also be incorporated upon request.
Set within a vibrant and well-connected neighborhood, Harmony offers easy access to parks, schools, retail, and major transport routes.
Harmony is more than a home—it is a lifestyle defined by elegance, comfort, and sustainability.