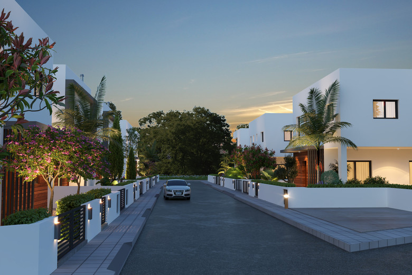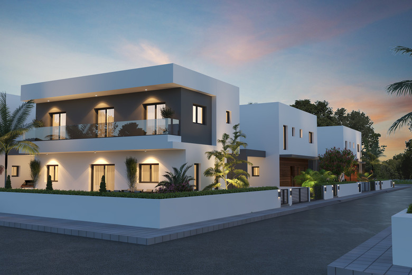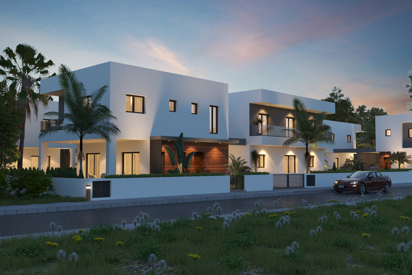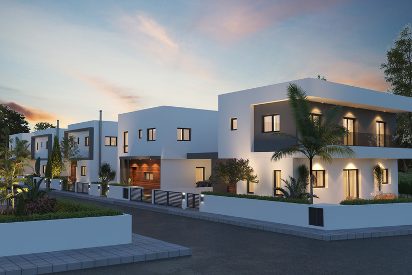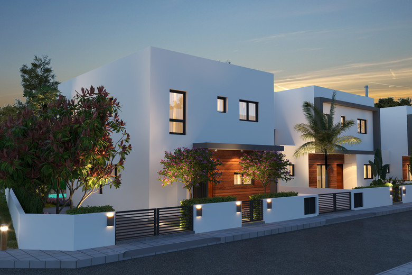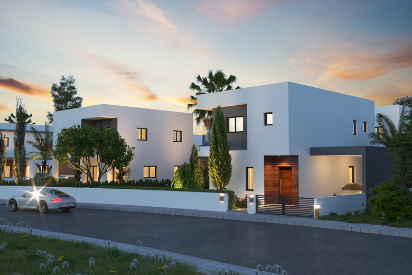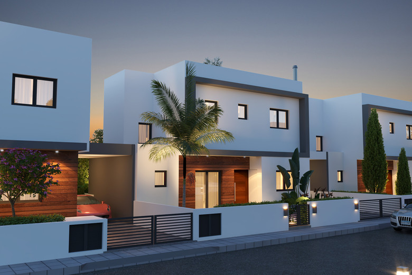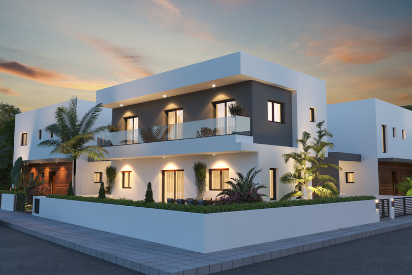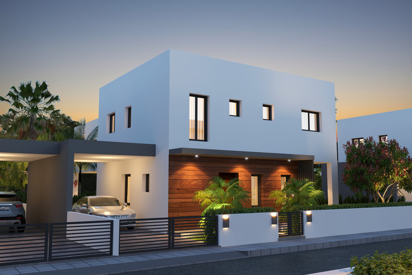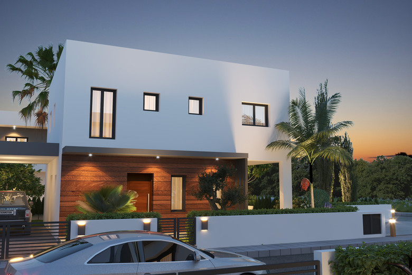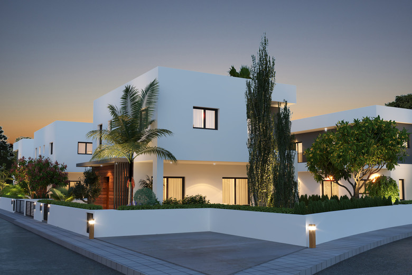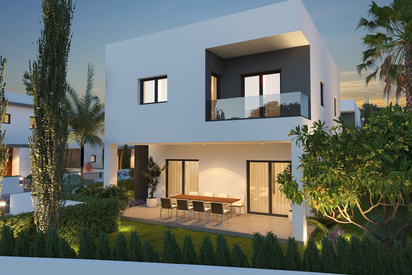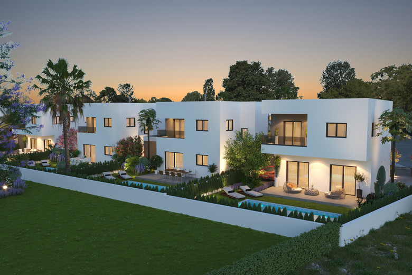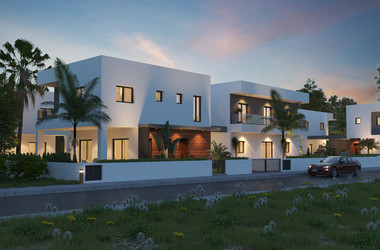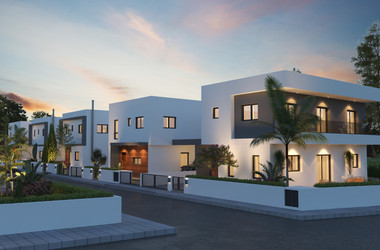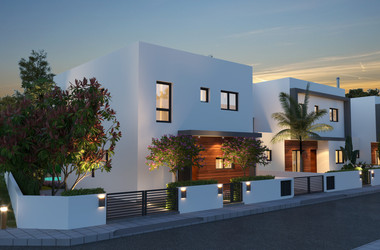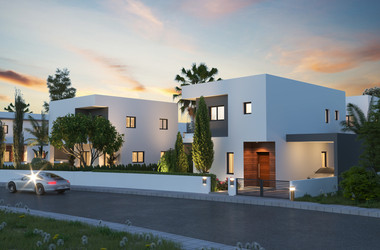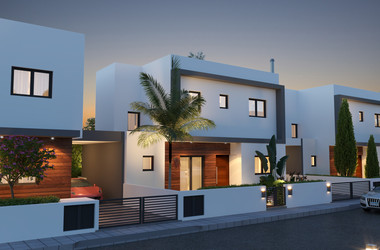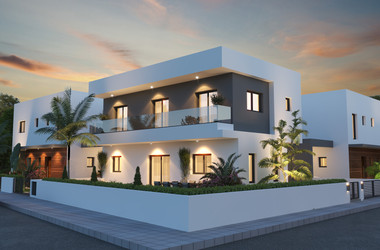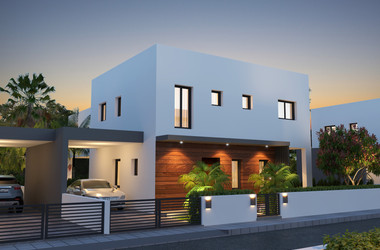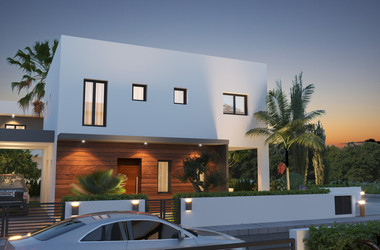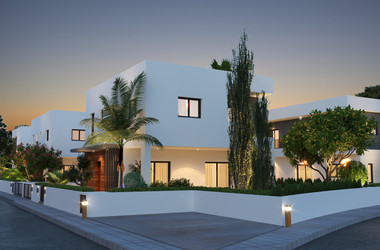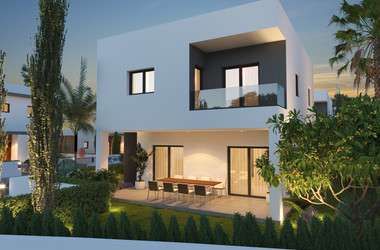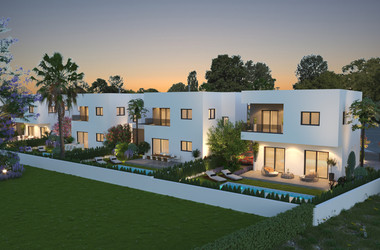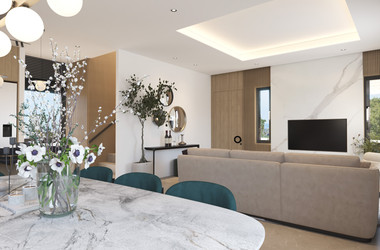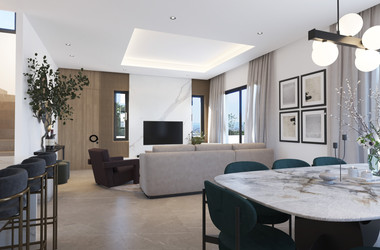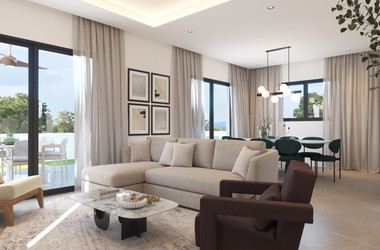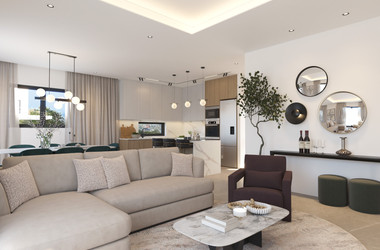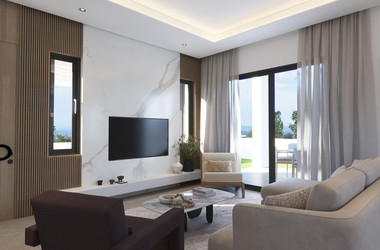
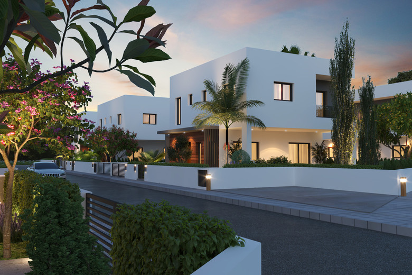
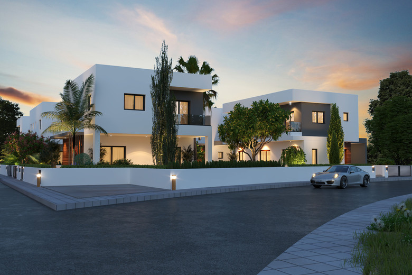
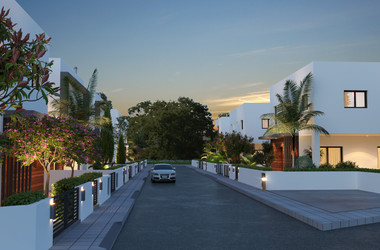
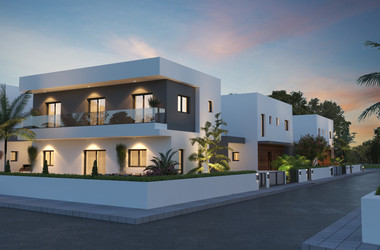
An exclusive collection of 11 meticulously designed residences, the Arsenia Project stands as a statement of contemporary architecture and sustainable living. Now fully sold out, it reflects both the quality of its design and the trust of our clients.
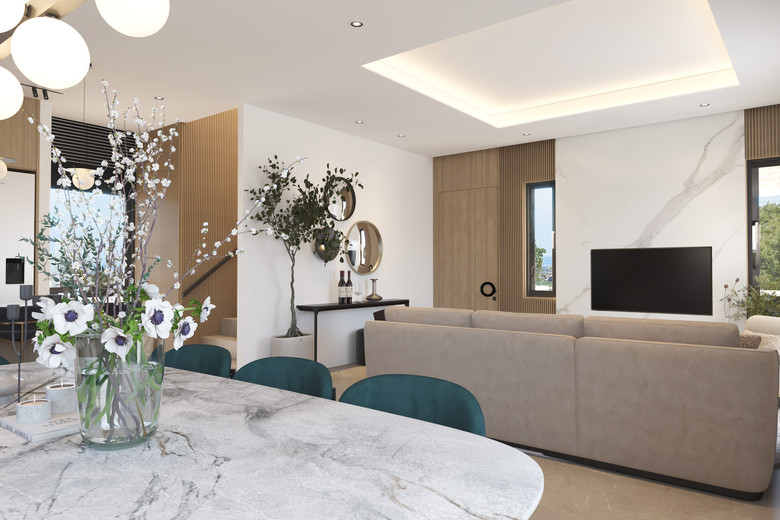
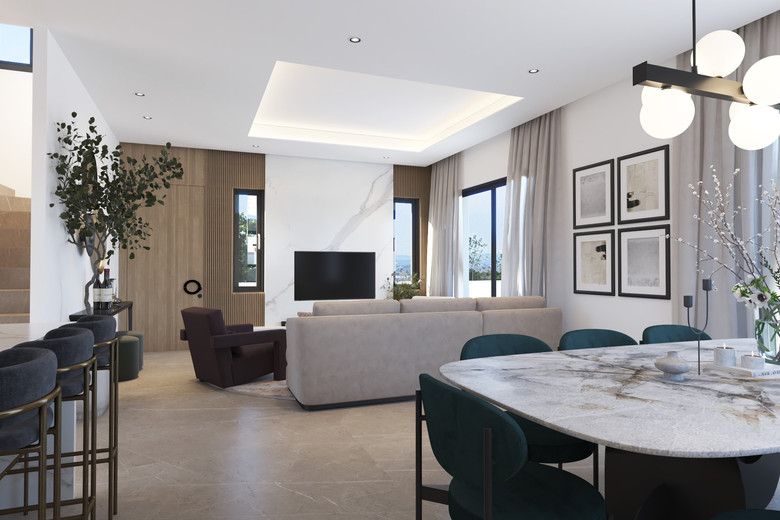
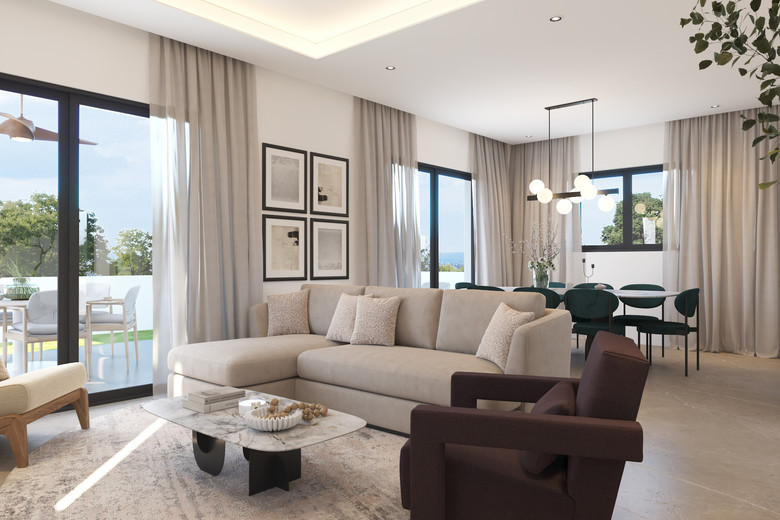
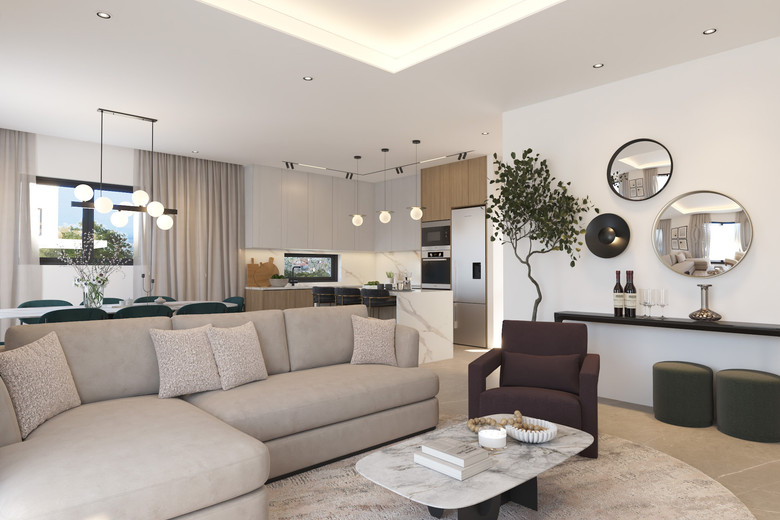
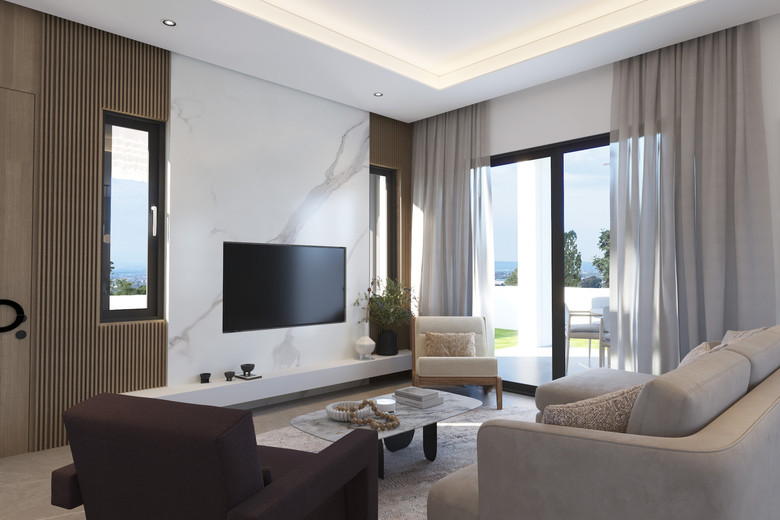
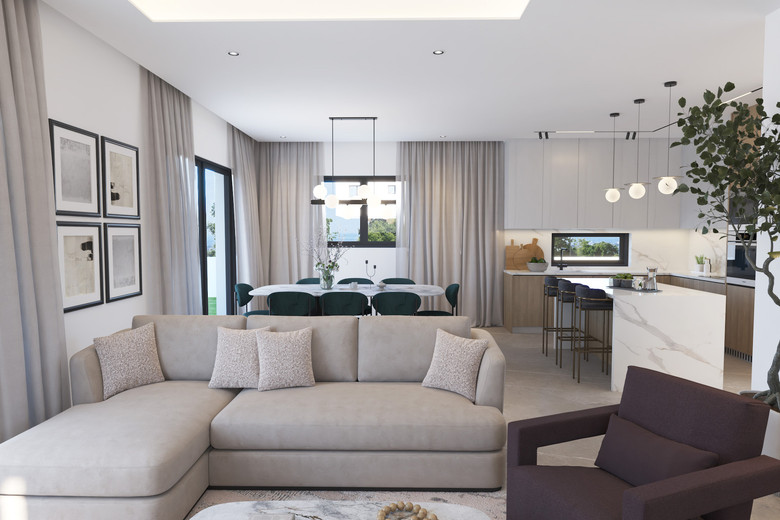
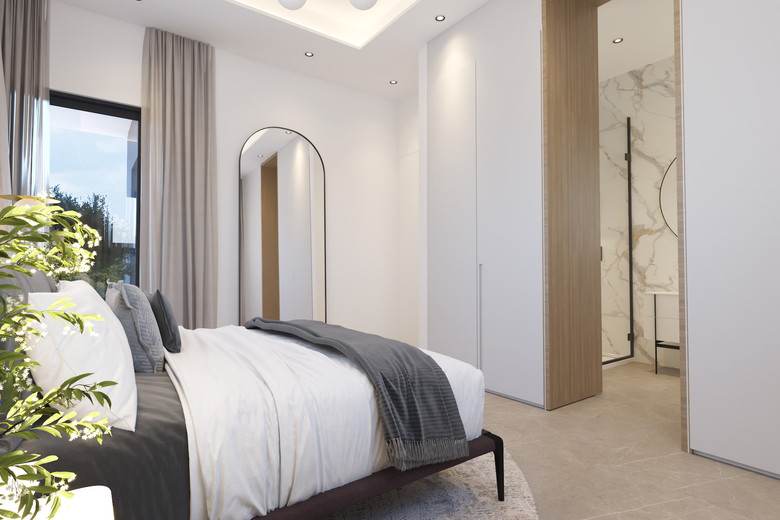
Each home has been thoughtfully conceived to balance elegance with functionality. Clean architectural lines, generous proportions, and abundant natural light define interiors that are both refined and inviting.
Sustainability lies at the core of every residence. Featuring integrated photovoltaic systems and high-performance thermal insulation, each home achieves an A+ energy rating—offering enhanced comfort and long-term efficiency. Photovoltaic panels are included in the purchase price, underscoring our commitment to value and environmental responsibility.
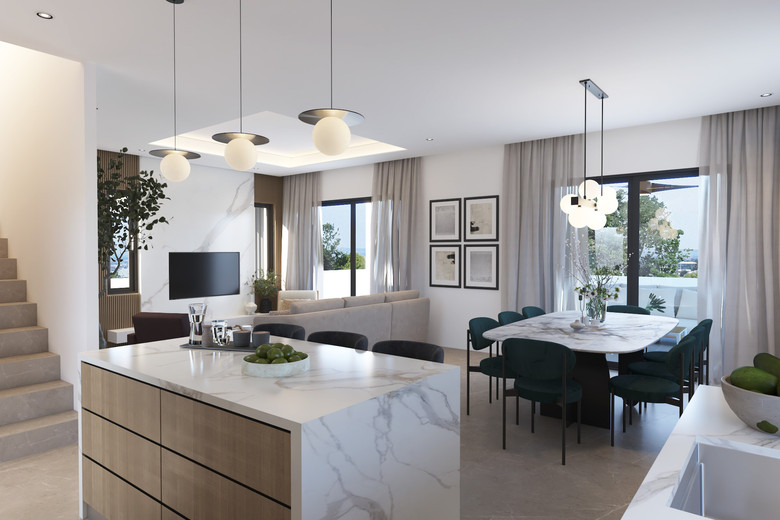
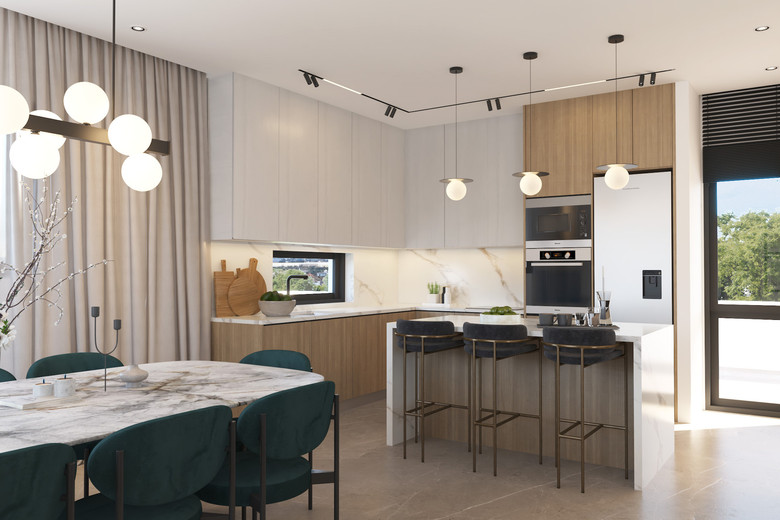
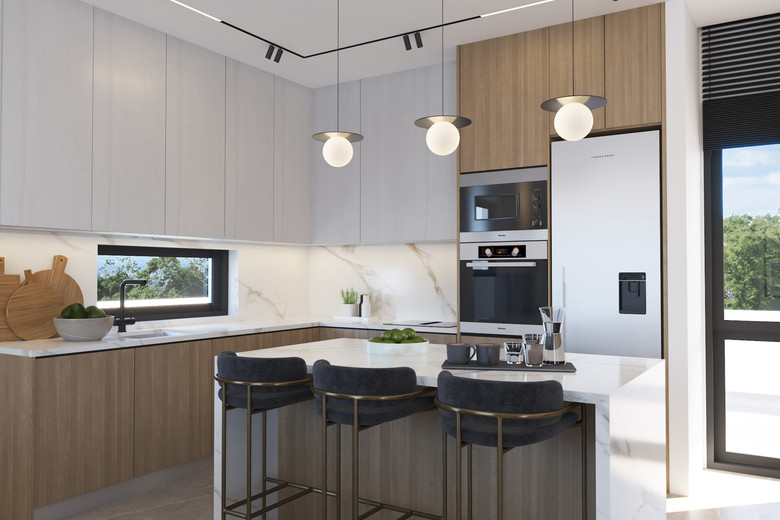
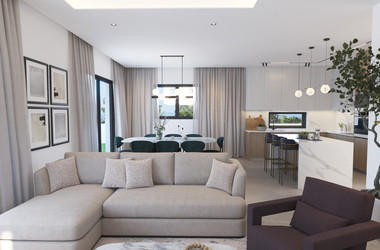
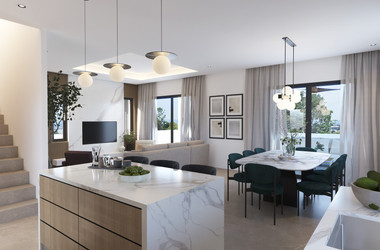
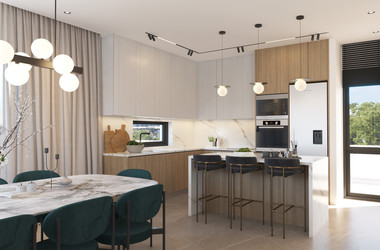
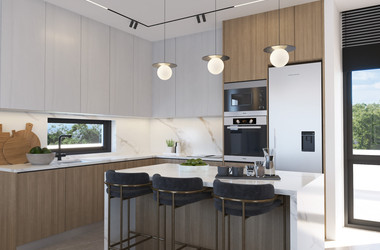
Living spaces are designed around a seamless open-plan layout, where kitchen, dining, and lounge areas connect effortlessly to create a fluid and sophisticated environment. Kitchens combine contemporary aesthetics with practical design, offering ample storage and clean finishes.
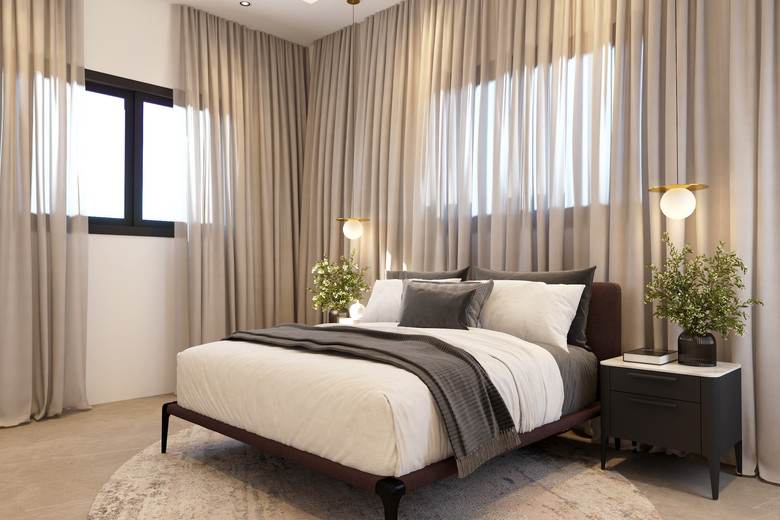
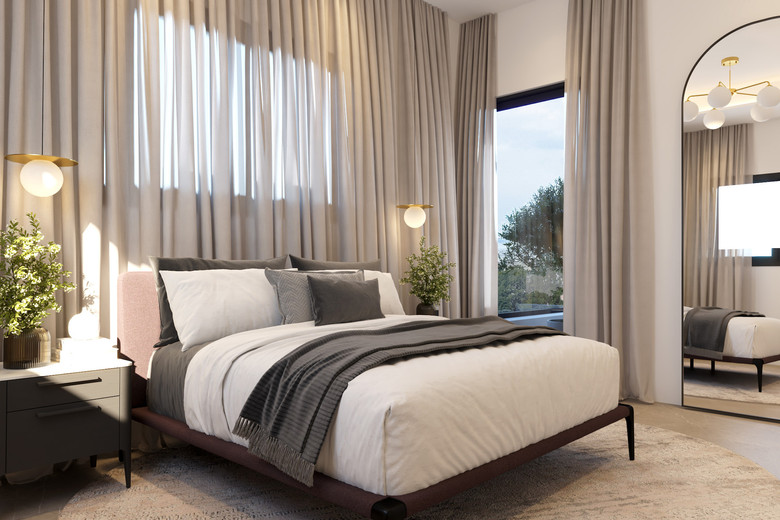
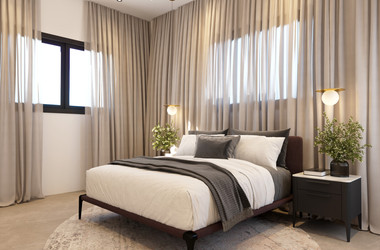
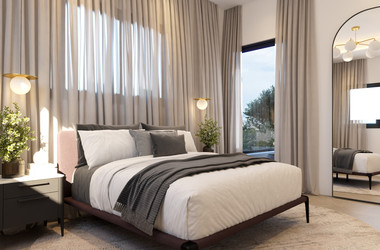
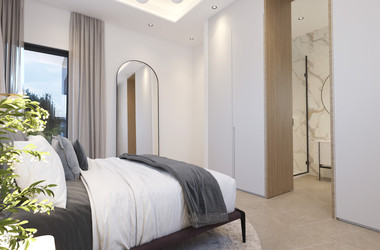
Three spacious bedrooms provide comfort and privacy, highlighted by a master suite with a private en-suite bathroom.
For off-plan buyers, each residence becomes a true reflection of personal style, with the flexibility to tailor layouts and finishes to individual preferences.
Outdoor areas are equally considered, with landscaped front and side gardens, as well as a generous rear garden ideal for relaxation, family living, and entertaining.
Additional features include covered private parking, provision for electric vehicle charging, and well-designed storage solutions throughout.
Ideally located within a vibrant and well-connected neighborhood, the project offers convenient access to parks, schools, retail amenities, and major transport routes.
At Thireos, we are committed to delivering a seamless and highly personalized experience. Our dedicated, English-speaking team ensures that every stage—from concept to completion—is handled with professionalism, clarity, and care.
Arsenia is more than a development—it is a benchmark for modern living, defined by quality, comfort, and enduring value.