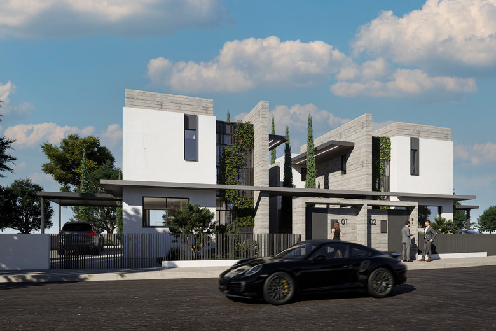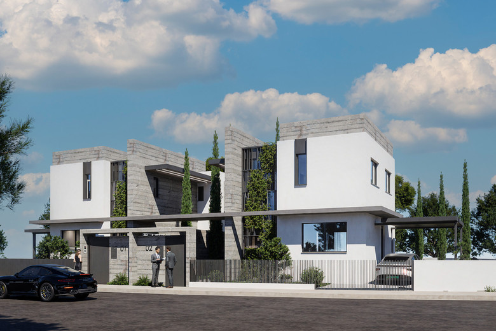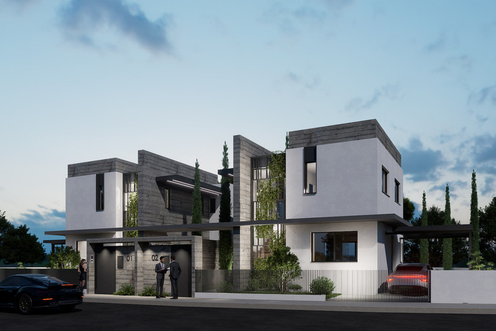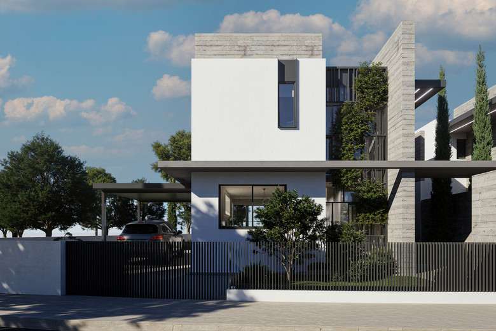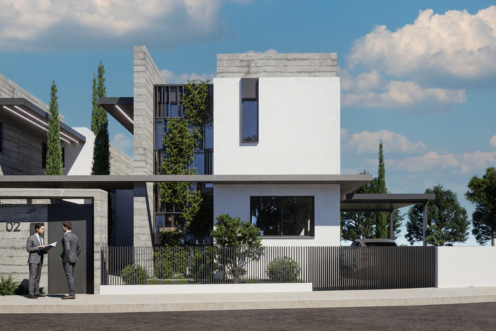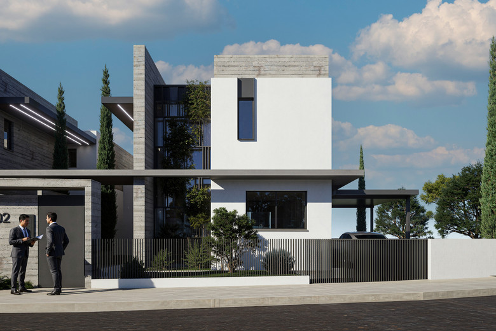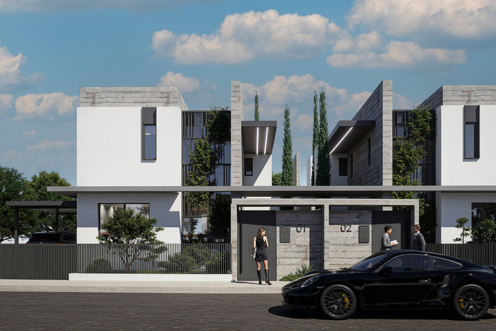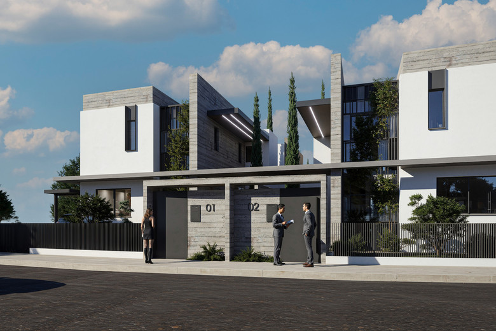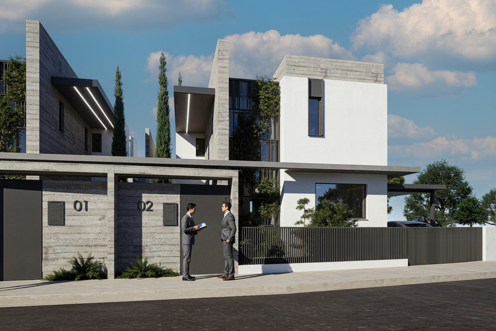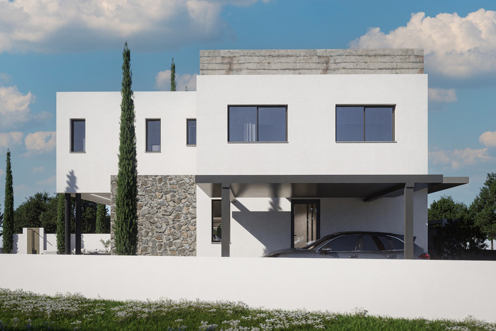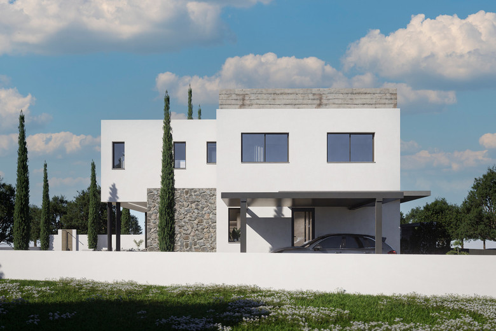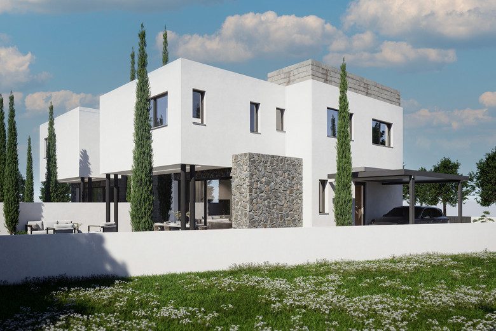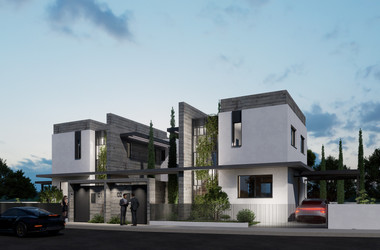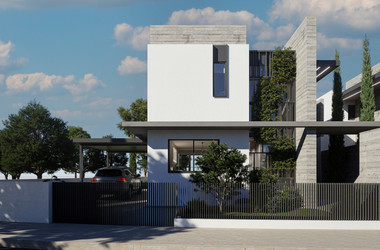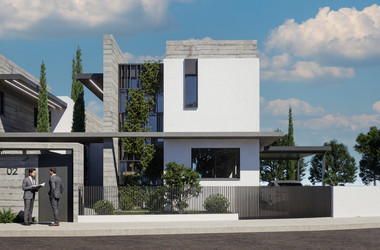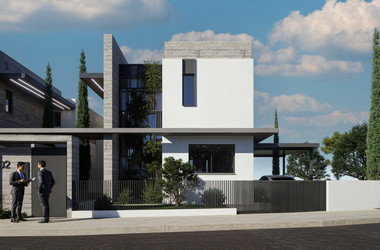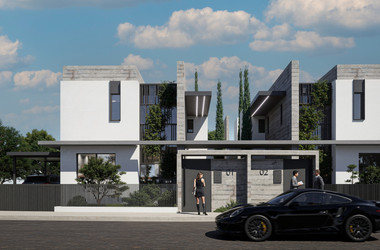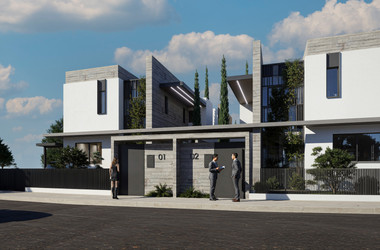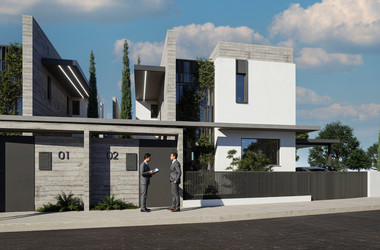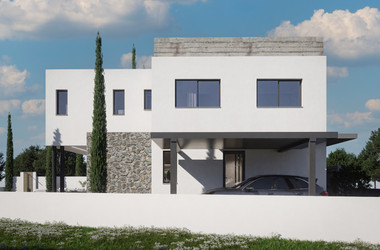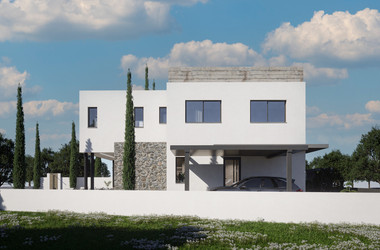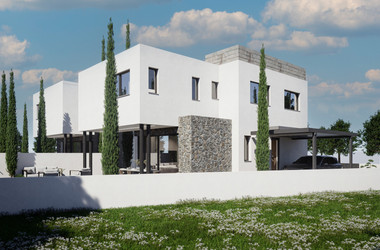
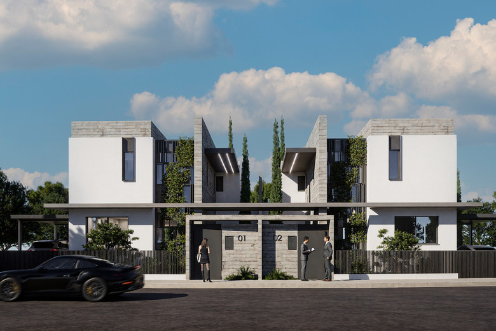
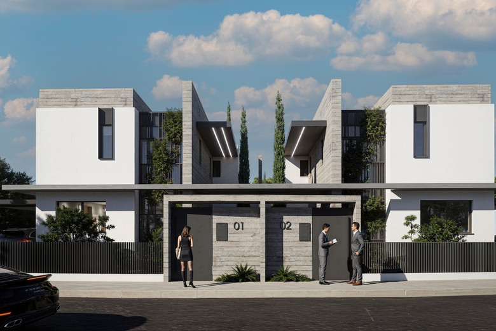
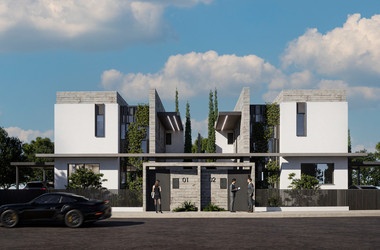
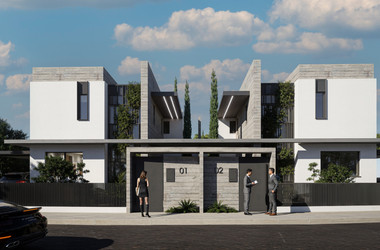
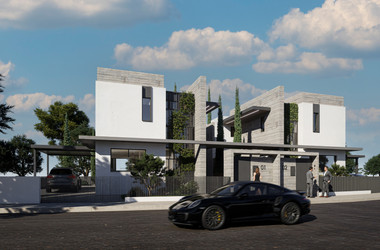
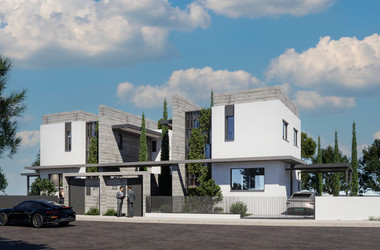
Following the success of Arsenia Phase I, now fully sold out, Arsenia Phase II introduces an exclusive opportunity to own one of just two newly built semi-detached residences—designed with the same commitment to quality, sustainability, and contemporary living.
These two homes are uniquely designed, attached only by the pool equipment room, ensuring enhanced privacy while maintaining a harmonious architectural aesthetic.
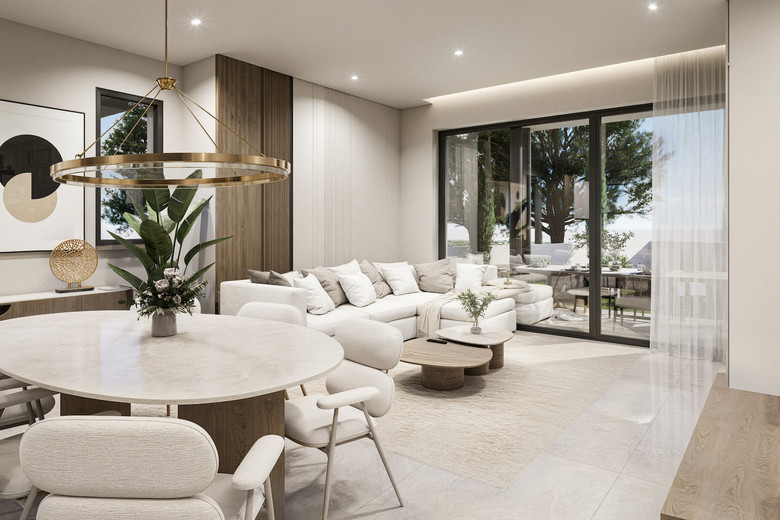
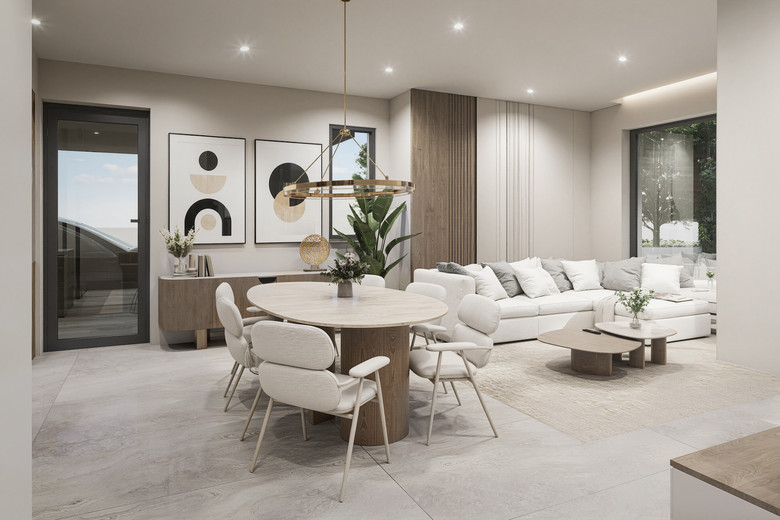
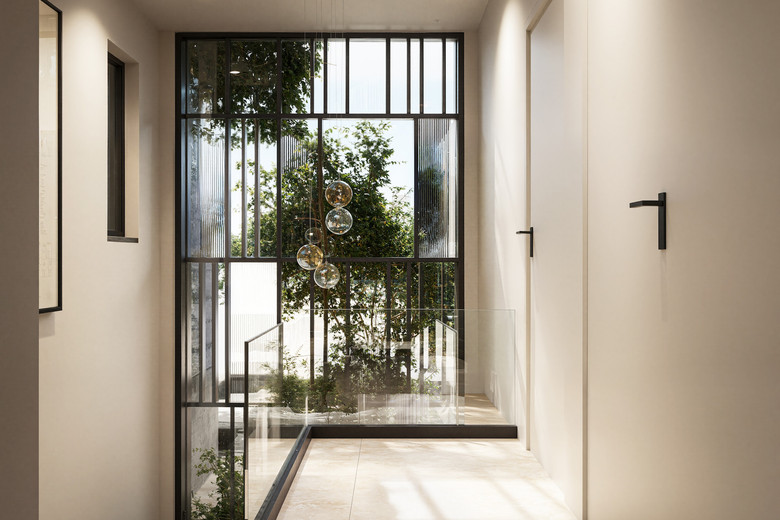
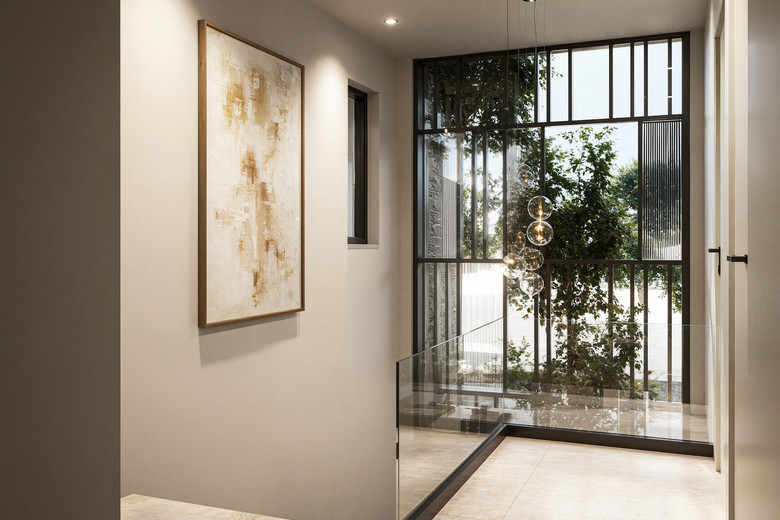
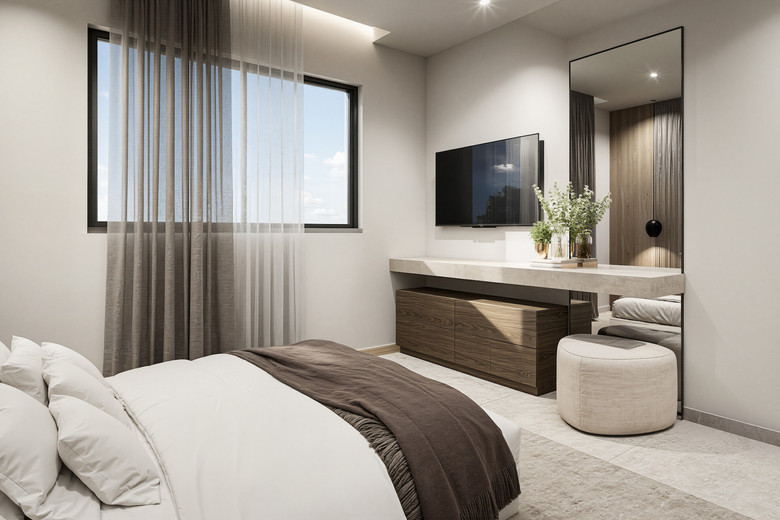
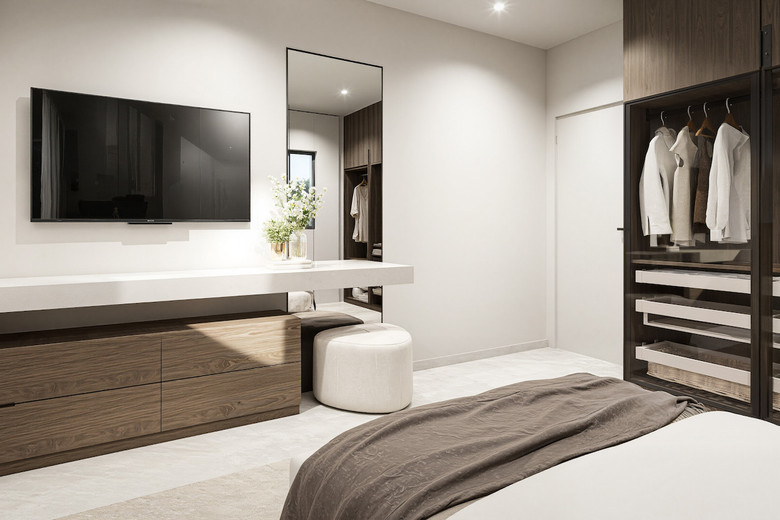
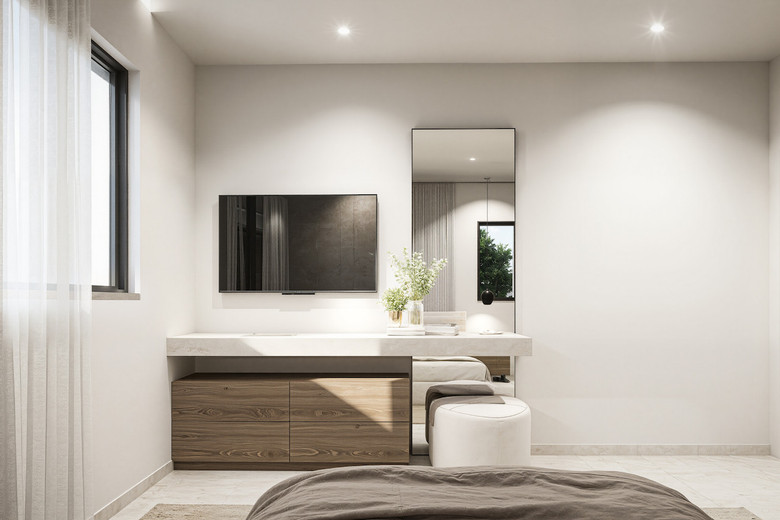
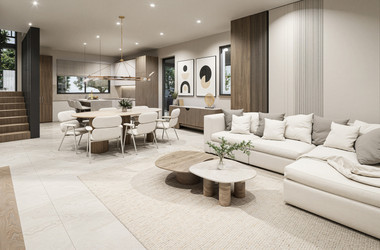
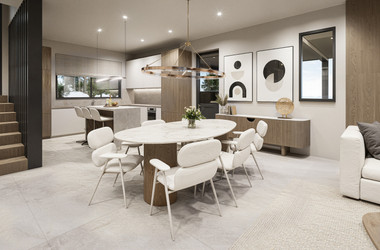
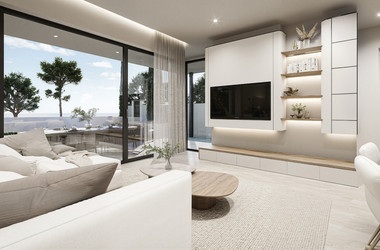
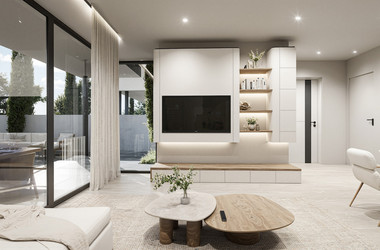
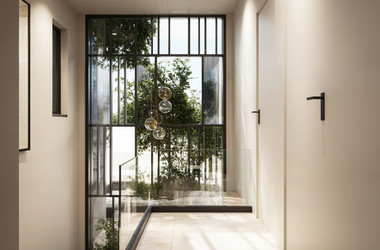
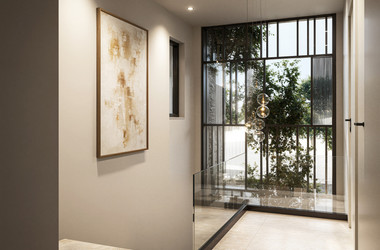
Each residence reflects the same meticulous attention to detail that defined Phase I. Clean architectural lines, generous proportions, and abundant natural light create interiors that are both elegant and inviting.
Sustainability remains at the core of the design. With integrated photovoltaic systems and high-performance thermal insulation, each home achieves an A+ energy rating, delivering comfort, efficiency, and long-term value. Photovoltaic panels are included in the purchase price.
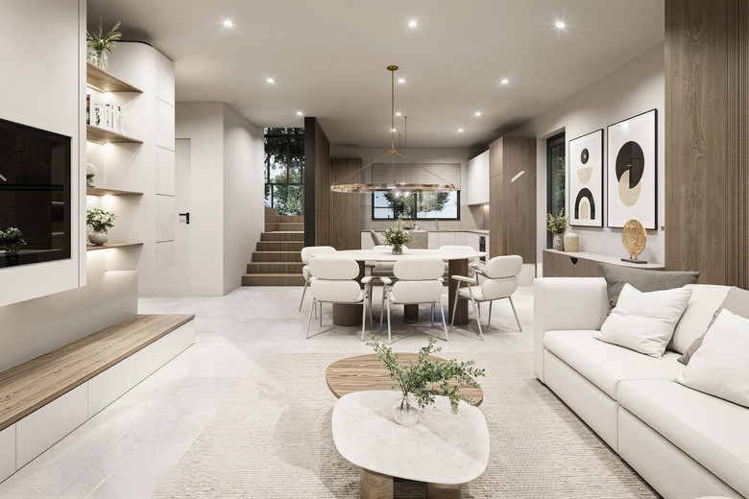
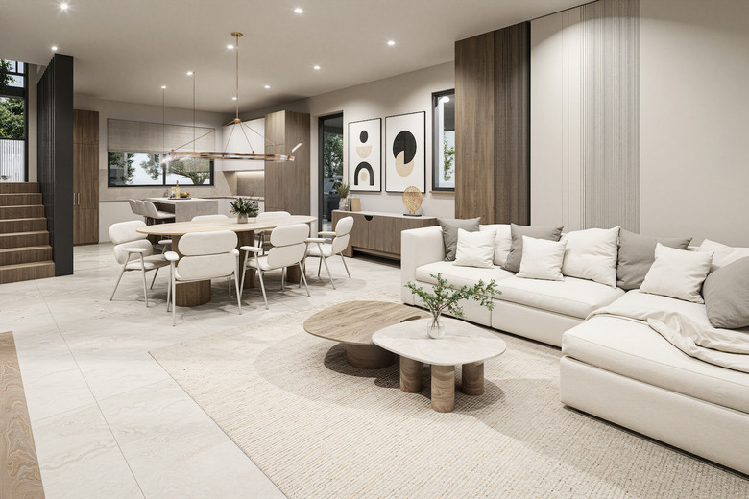
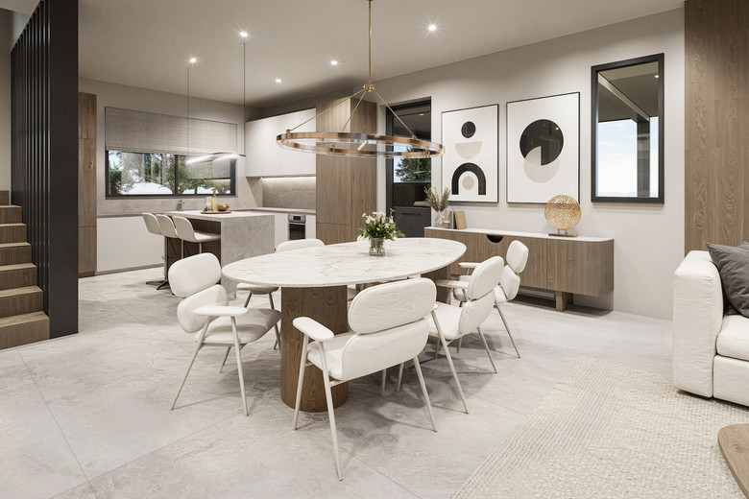
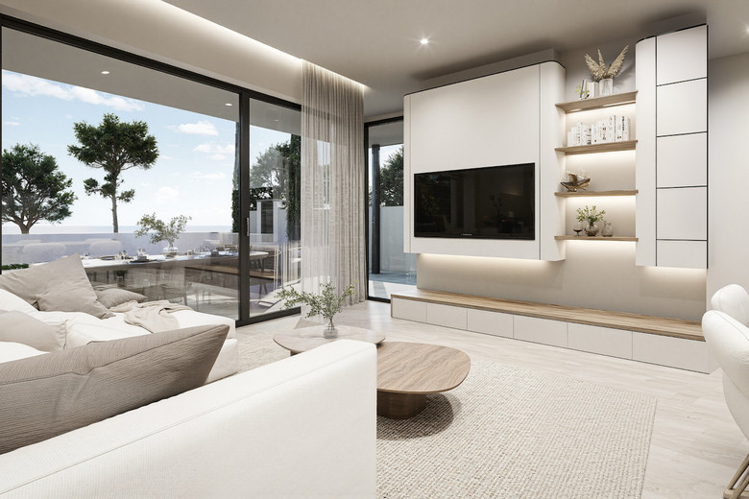
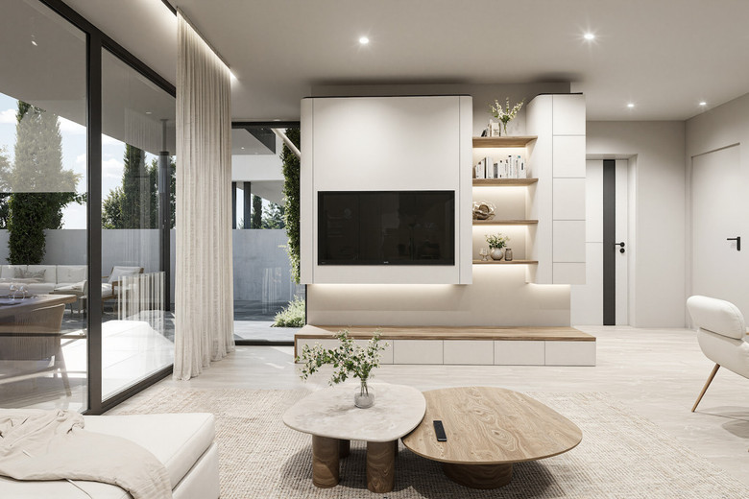
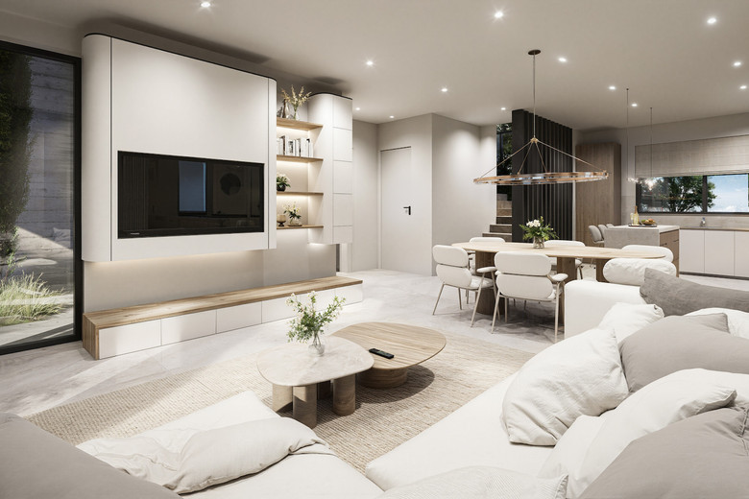
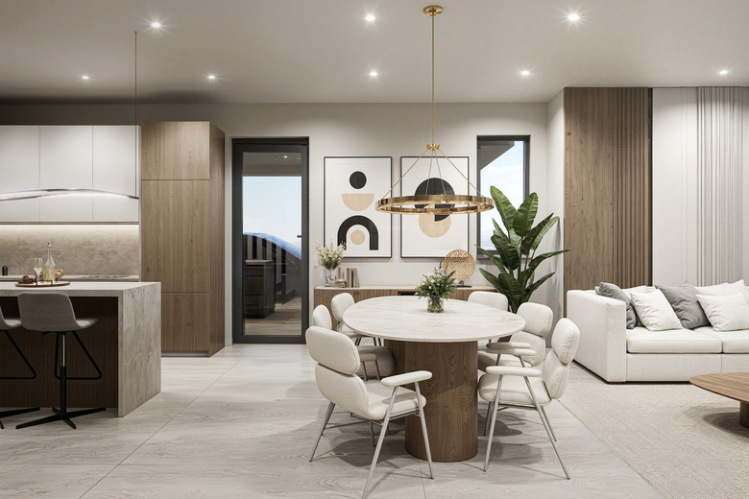
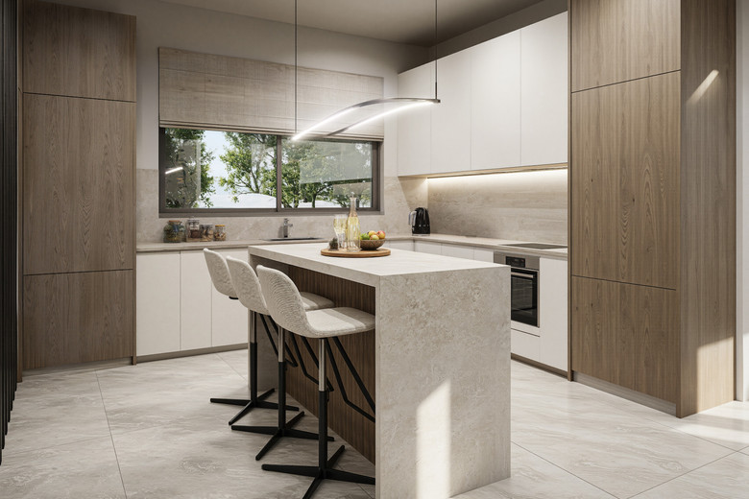
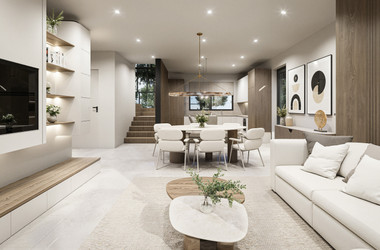
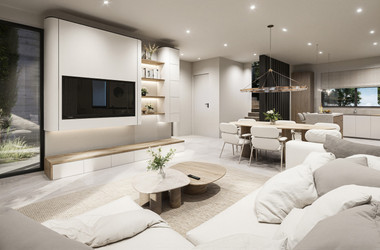
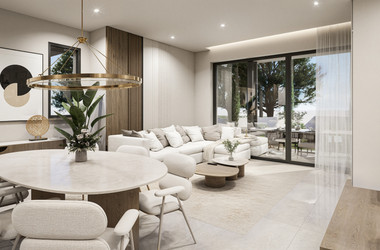
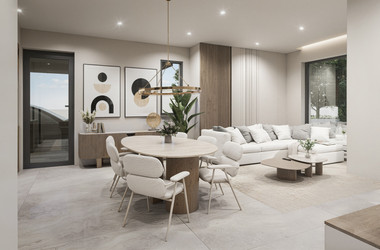
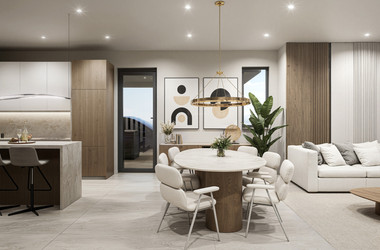
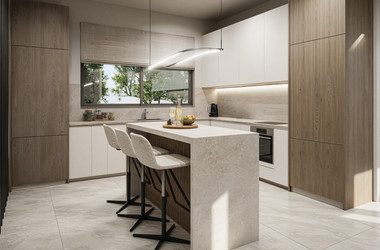
The open-plan layout seamlessly connects the kitchen, dining, and living areas, offering a refined and functional space ideal for modern living. Contemporary kitchens combine sleek design with practicality, featuring ample storage and high-quality finishes.
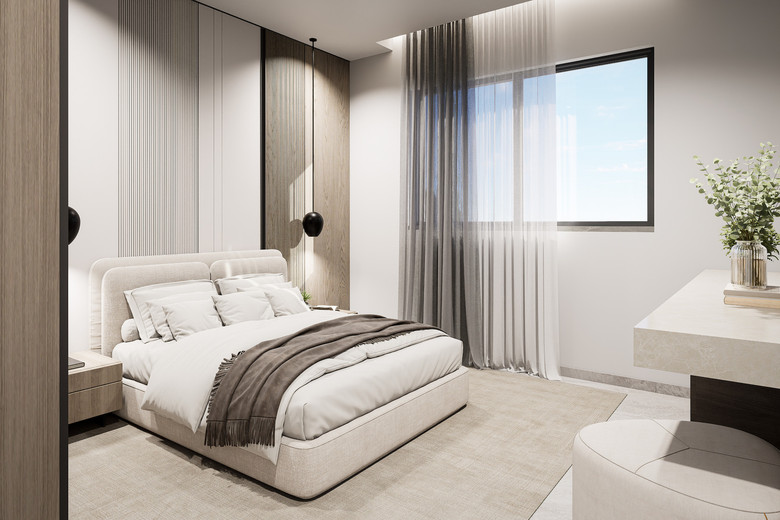
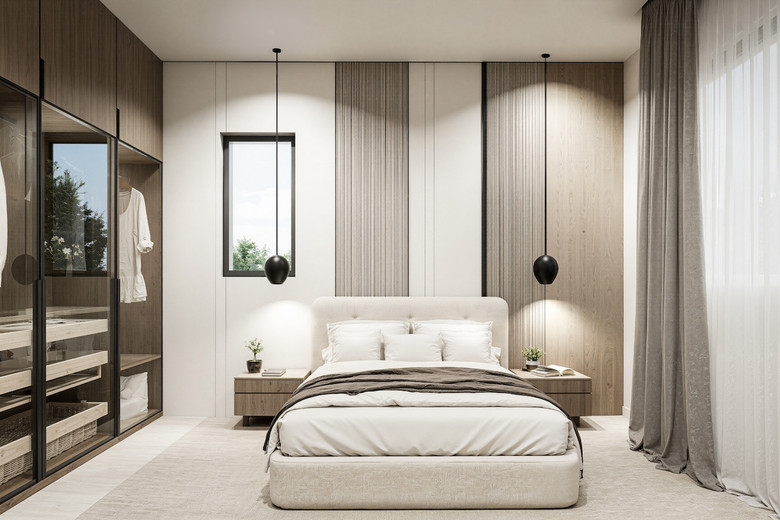
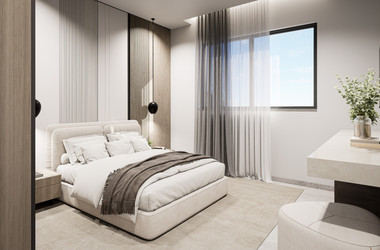
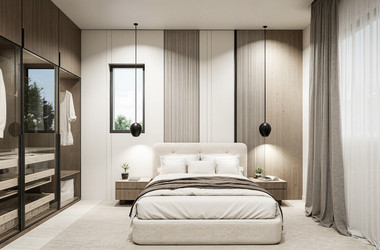
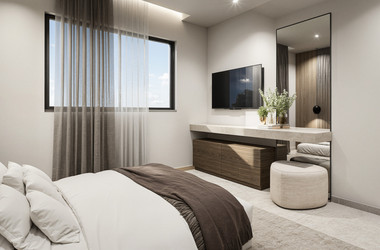
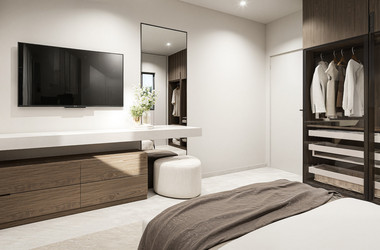
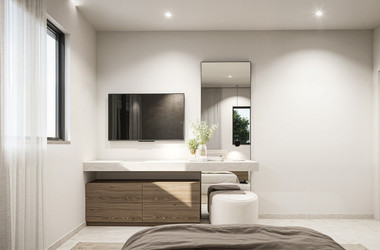
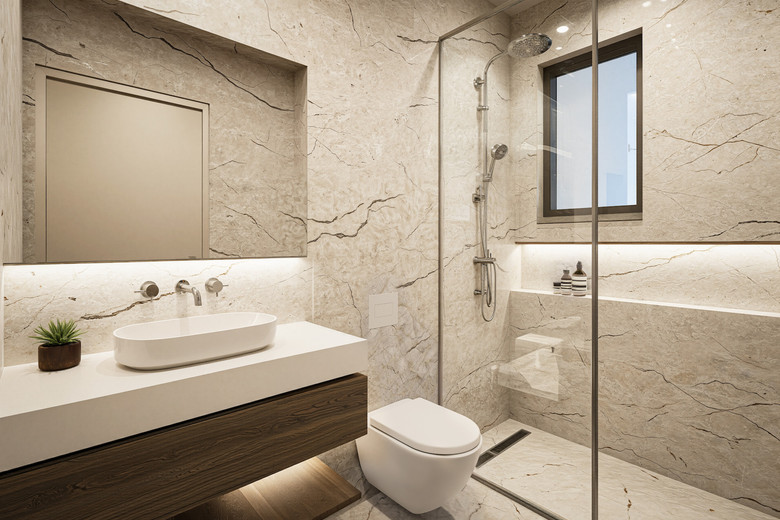
Each home offers three spacious bedrooms, including a master suite with a private en-suite bathroom, providing comfort and privacy for the entire household.
As with Phase I, off-plan buyers have the opportunity to personalize layouts and finishes, creating a home tailored to their individual style and needs.
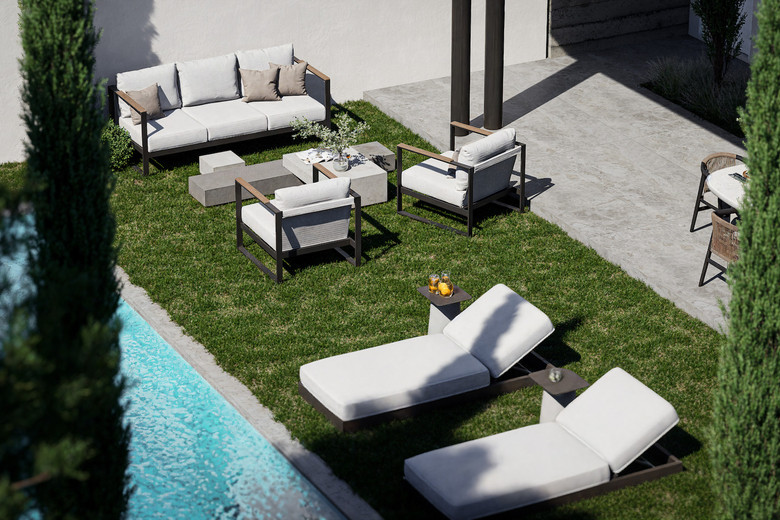
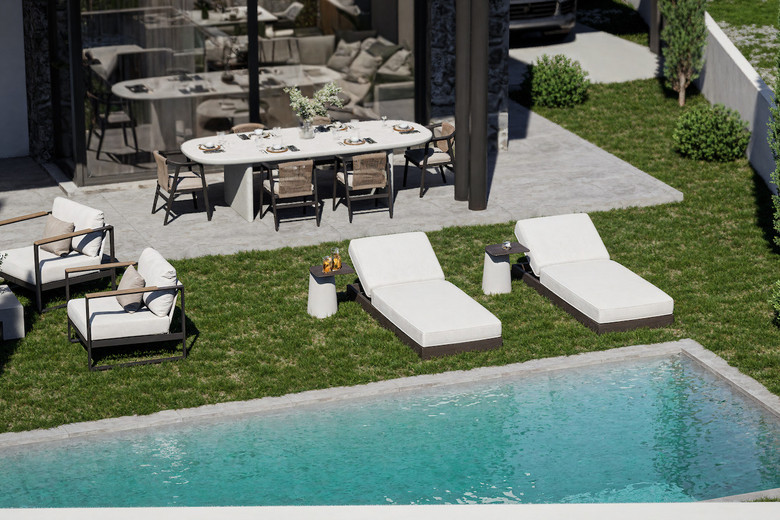
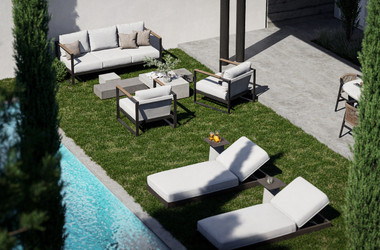
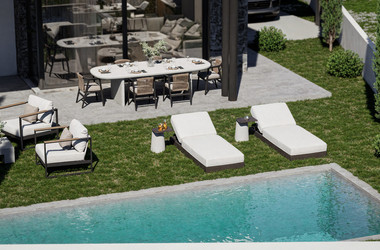
Outdoor areas are designed to complement modern living, offering generous space ideal for relaxation and entertaining. Each residence also offers the option to include a private swimming pool, further enhancing the overall living experience.
Additional features include private parking, provision for electric vehicle charging, and well-planned storage solutions throughout.
Located in a vibrant and well-connected neighborhood, Arsenia Phase II offers easy access to parks, schools, shops, and major transport routes.
Building on the success of its predecessor, Arsenia Phase II represents a rare opportunity to own a home that combines modern design, sustainability, and everyday comfort.