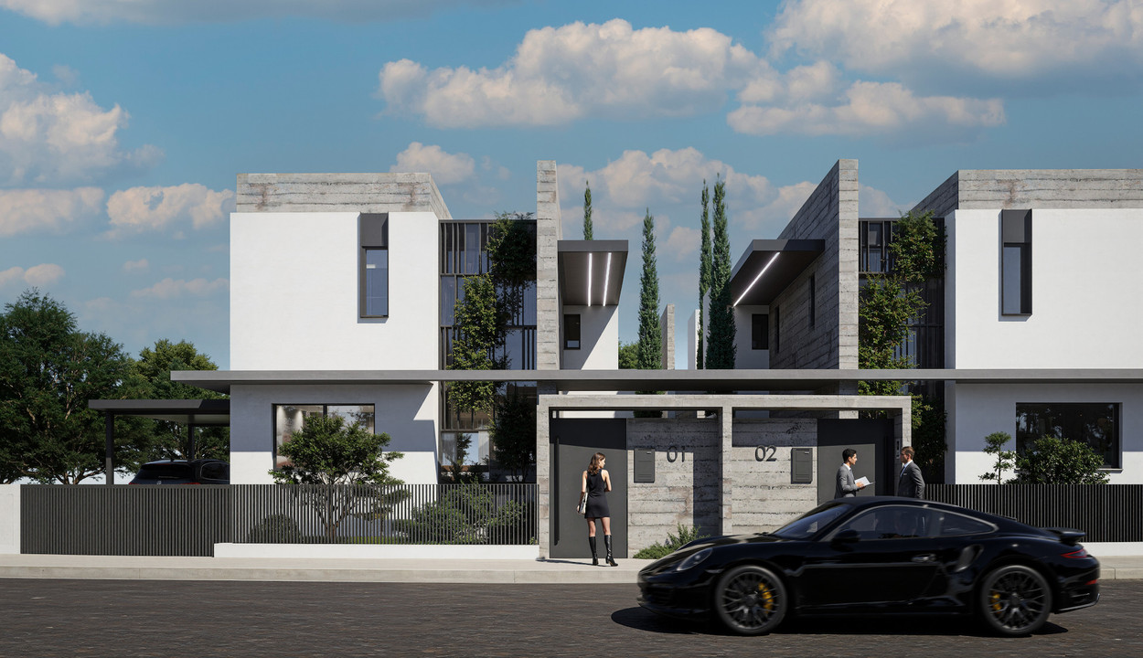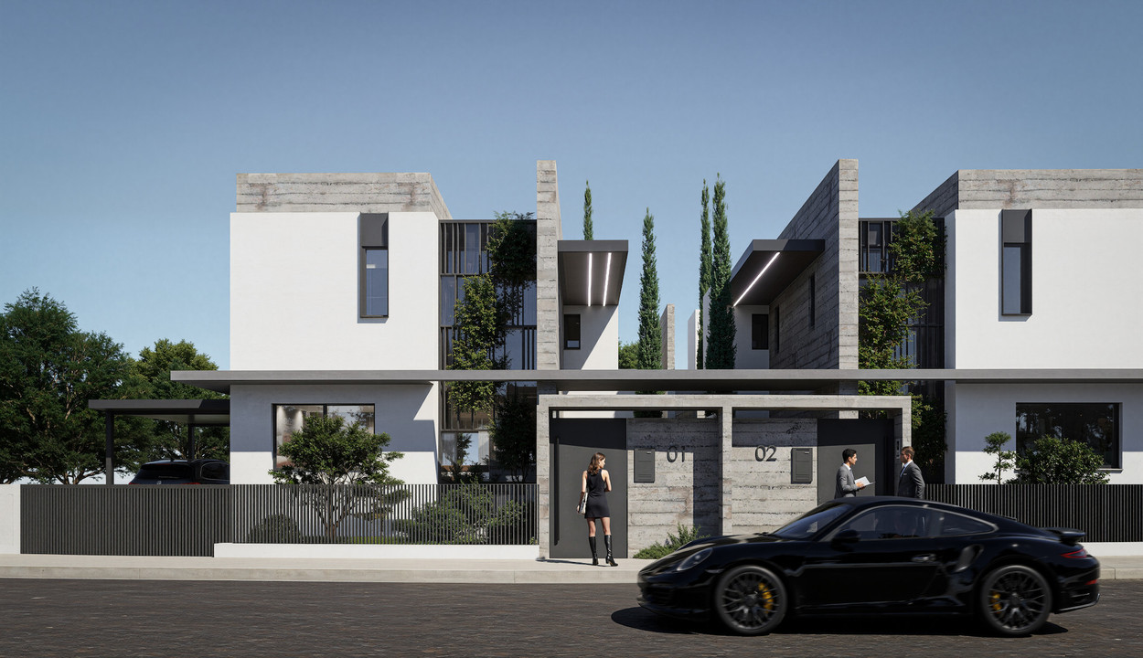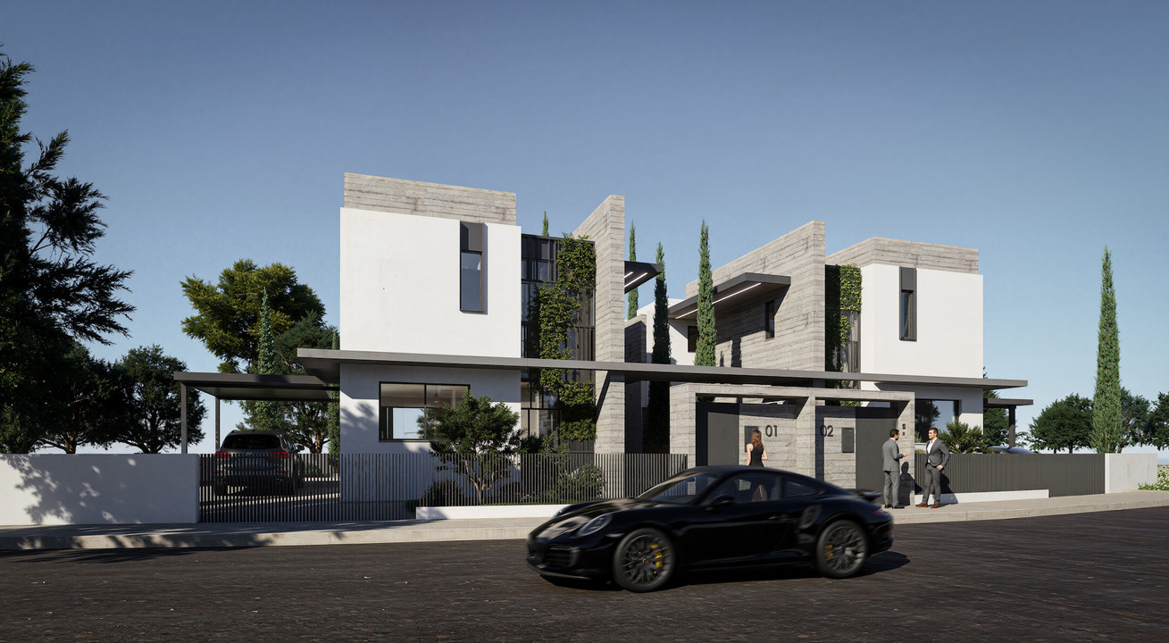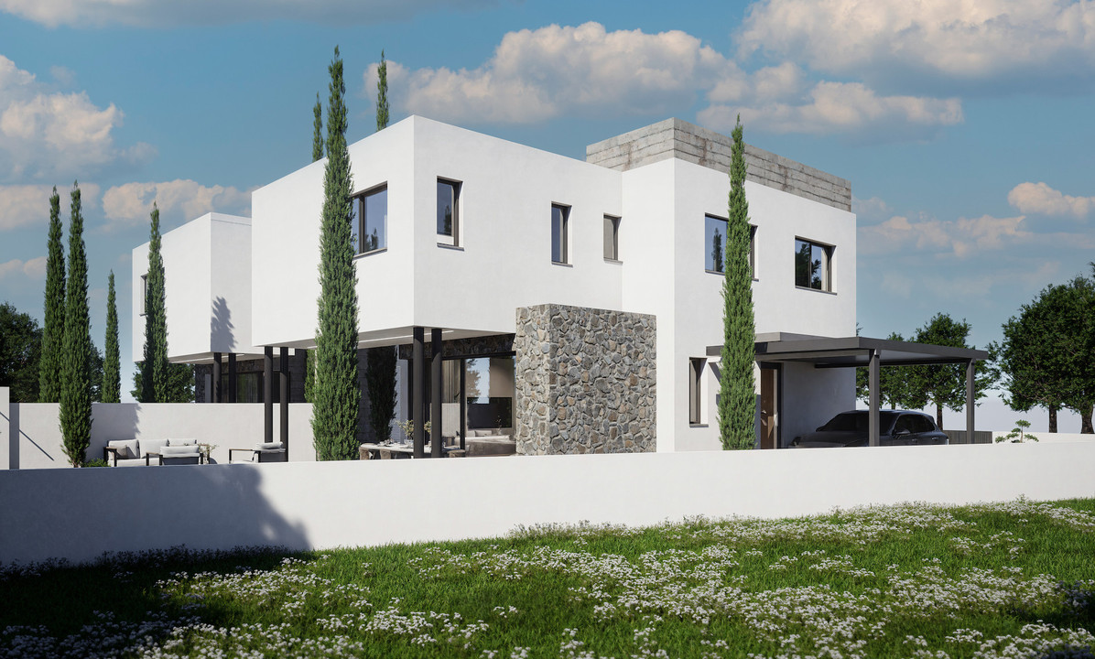
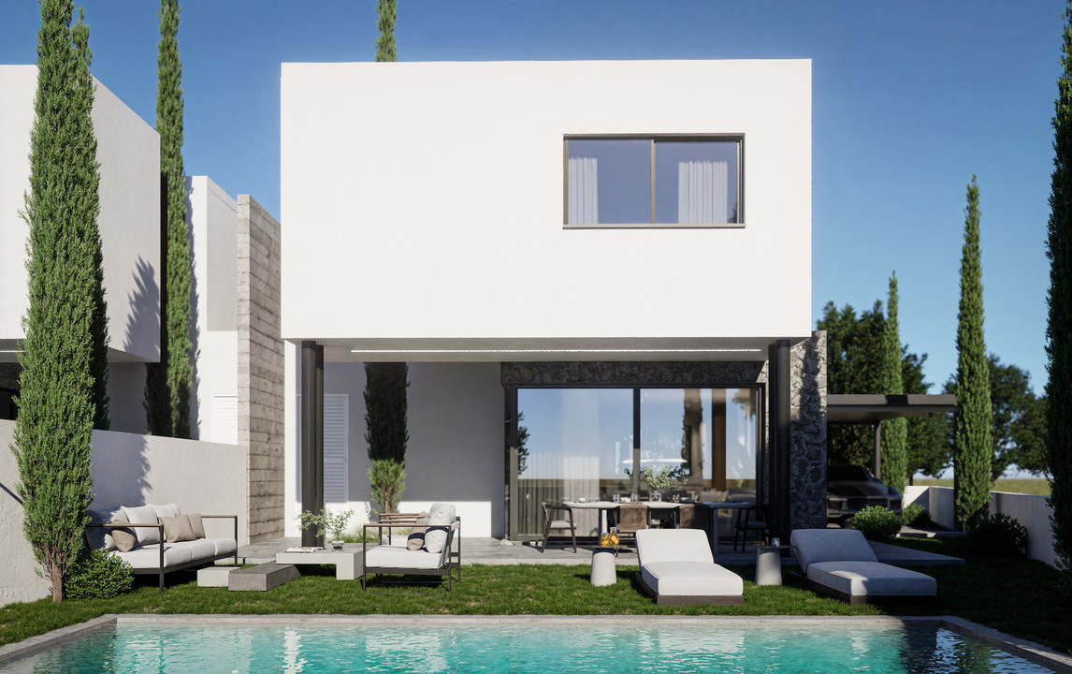
ARSENIA PHASE 2 – Sotira, Ayia Paraskevi
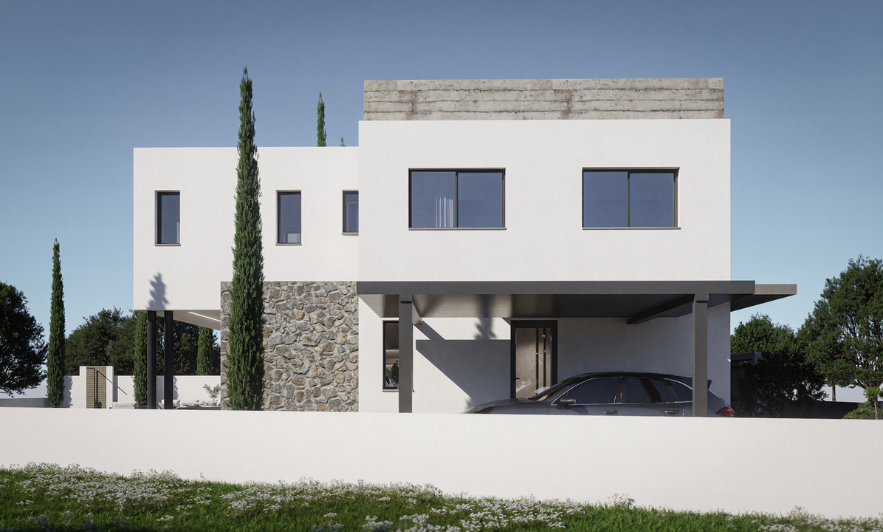
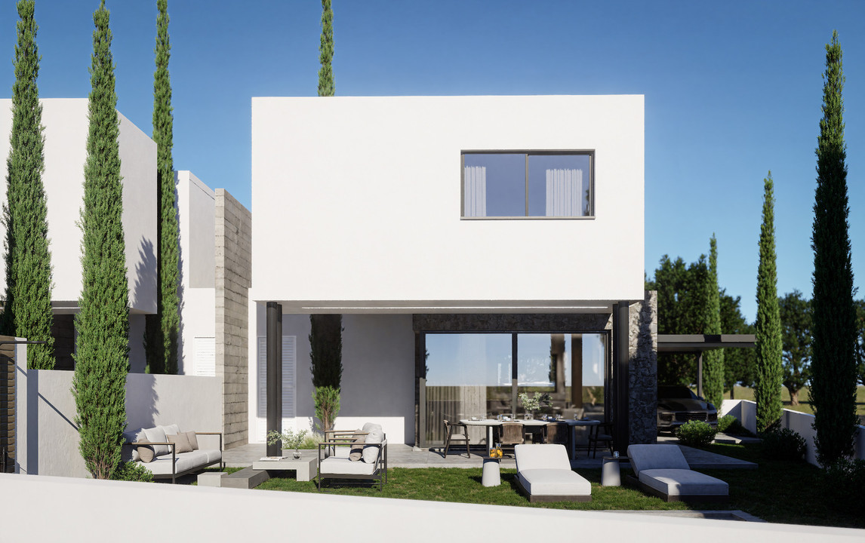
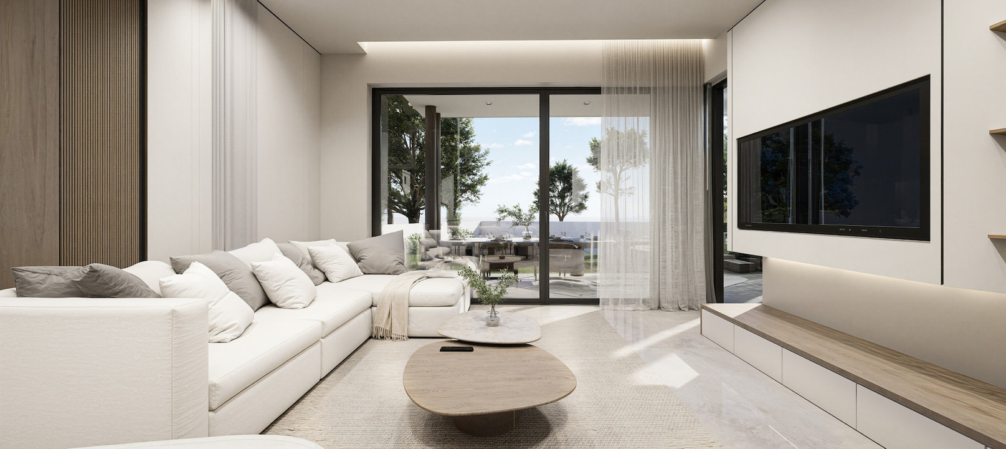
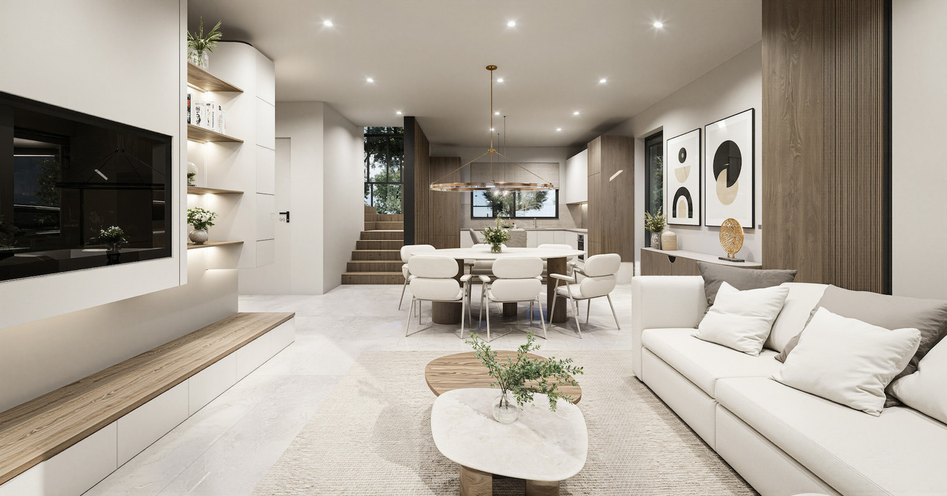
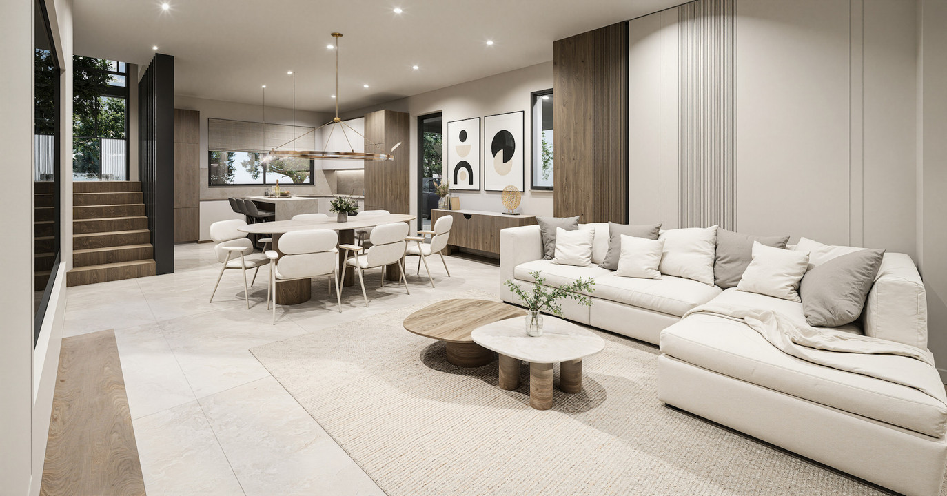
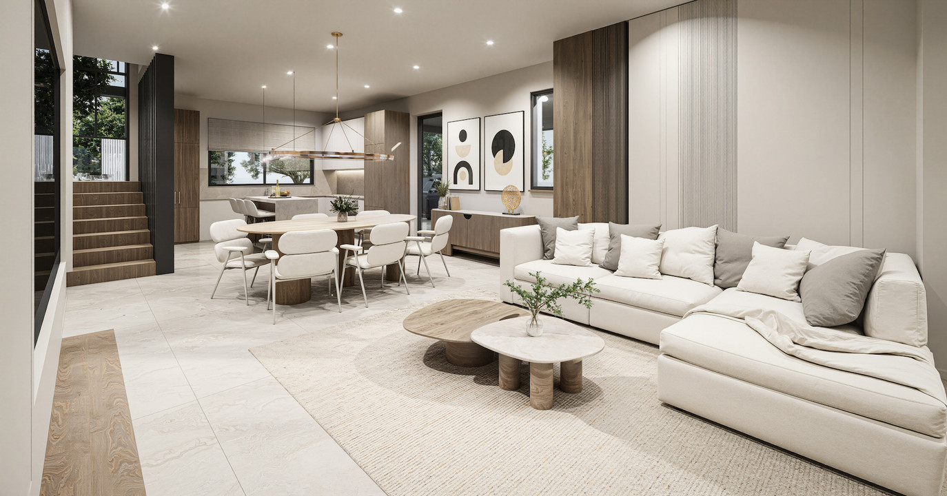
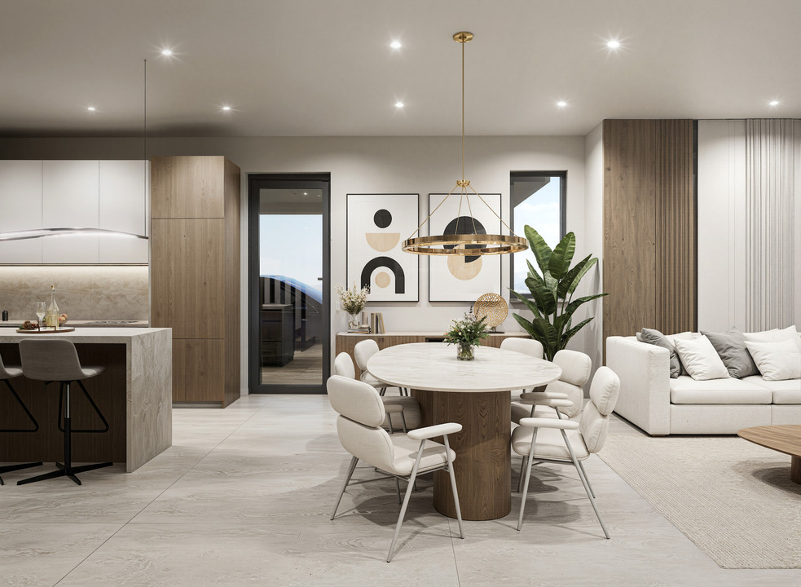
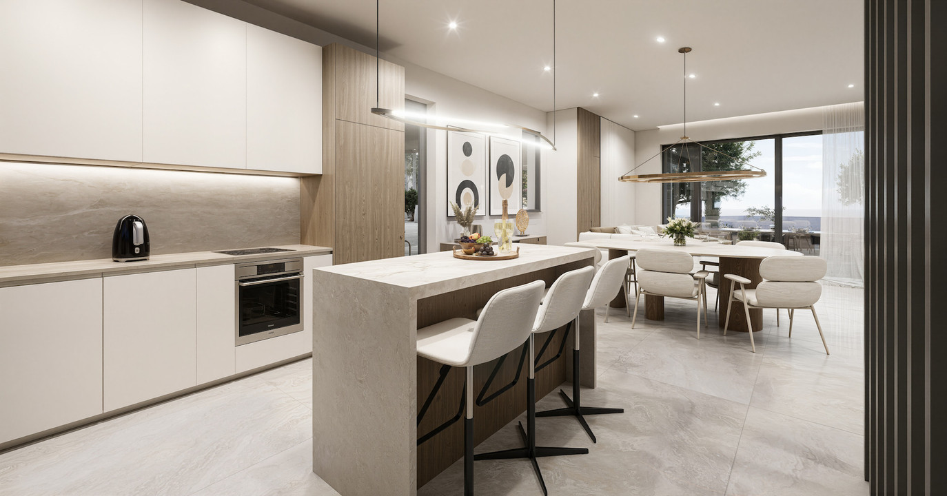
Following the complete sell-out of Arsenia Phase 1, we are proud to introduce Arsenia Phase 2 — an exclusive release of only two detached residences in one of Sotira’s most promising and rapidly developing residential areas, Ayia Paraskevi.
Designed to meet the expectations of modern families and discerning investors alike, this limited collection combines contemporary architectural elegance with practical functionality and long-term value.
Each residence offers:
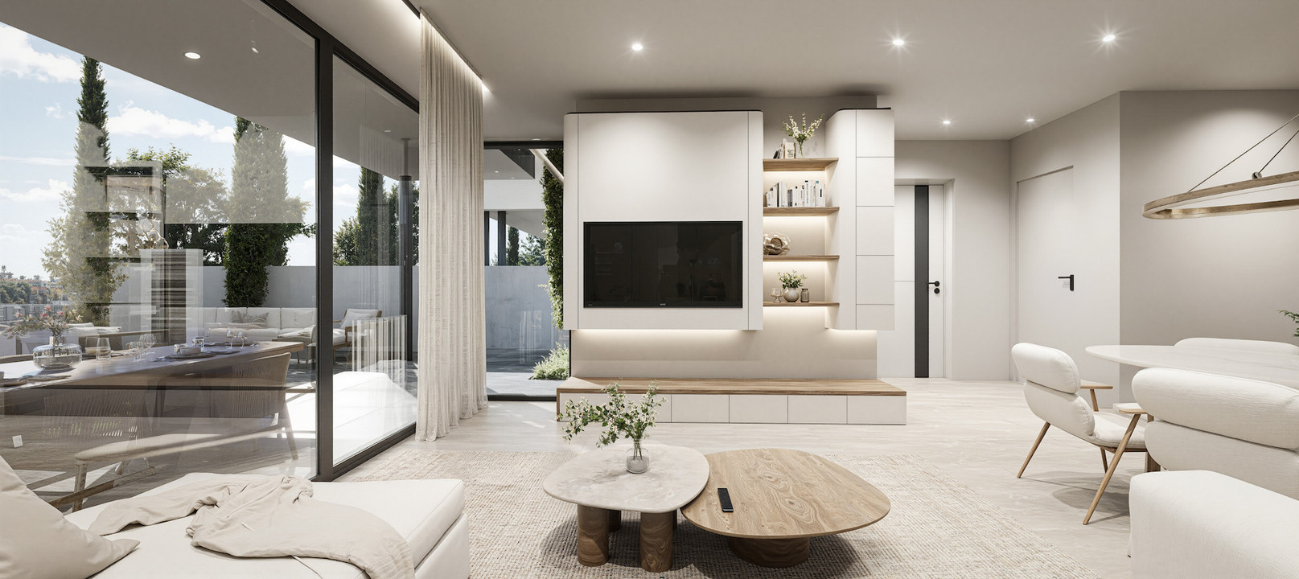
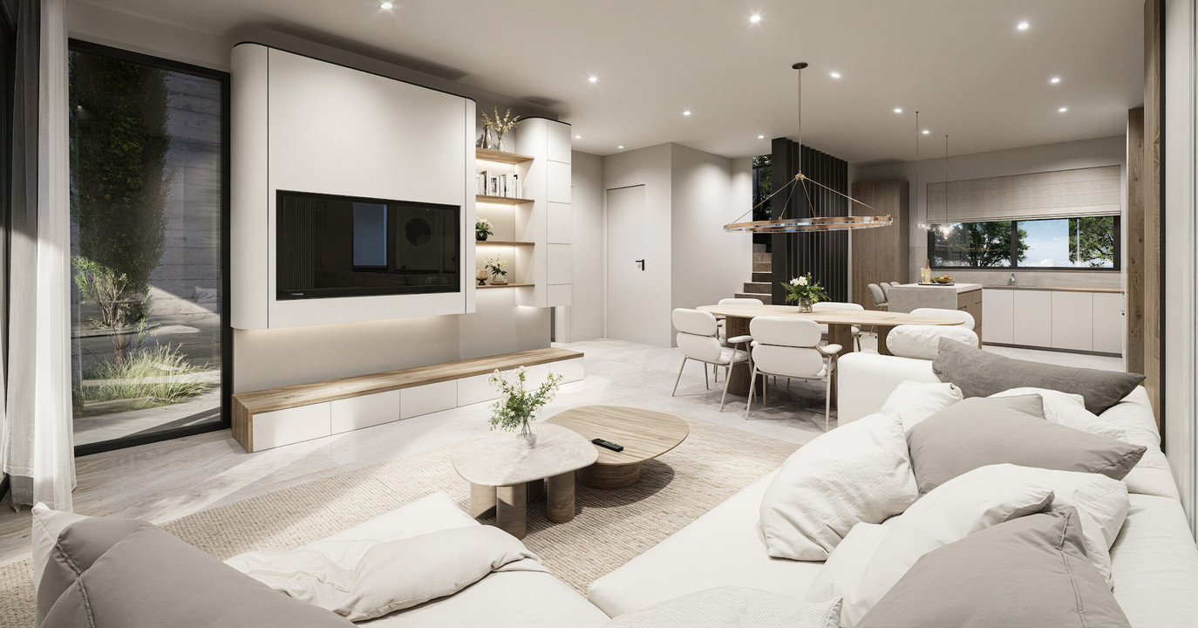
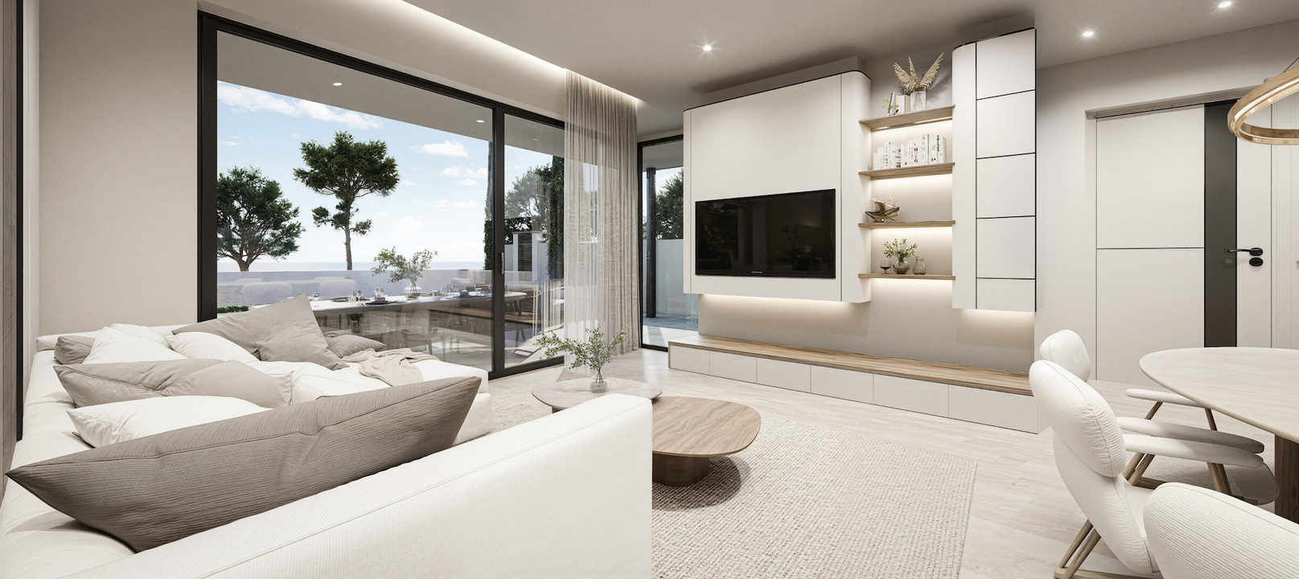
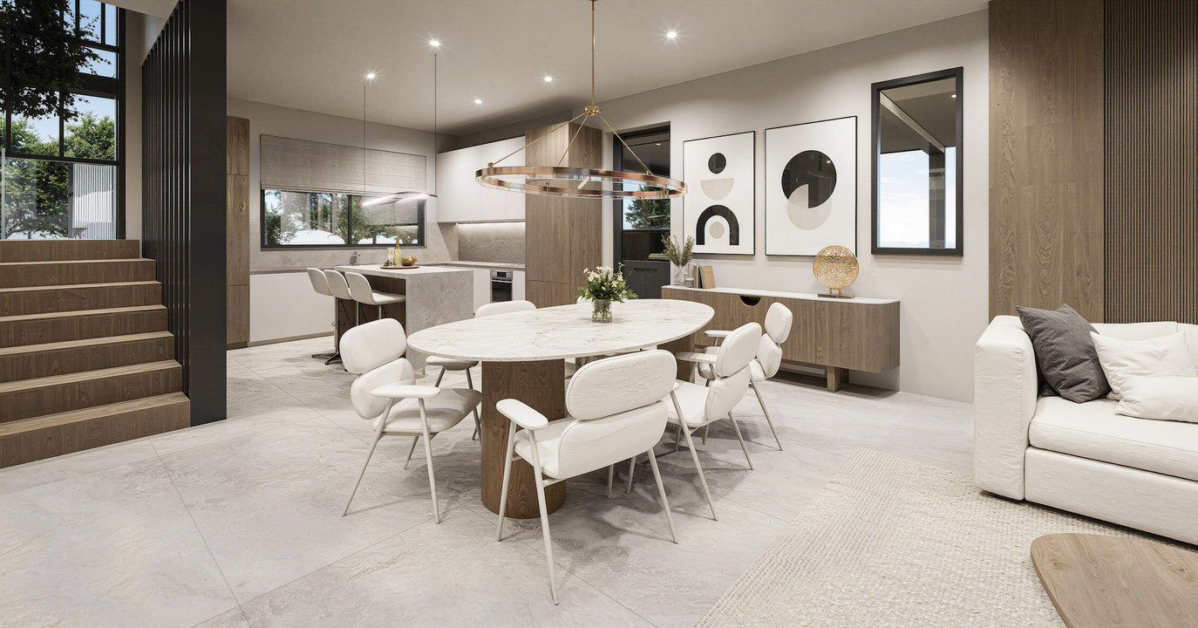
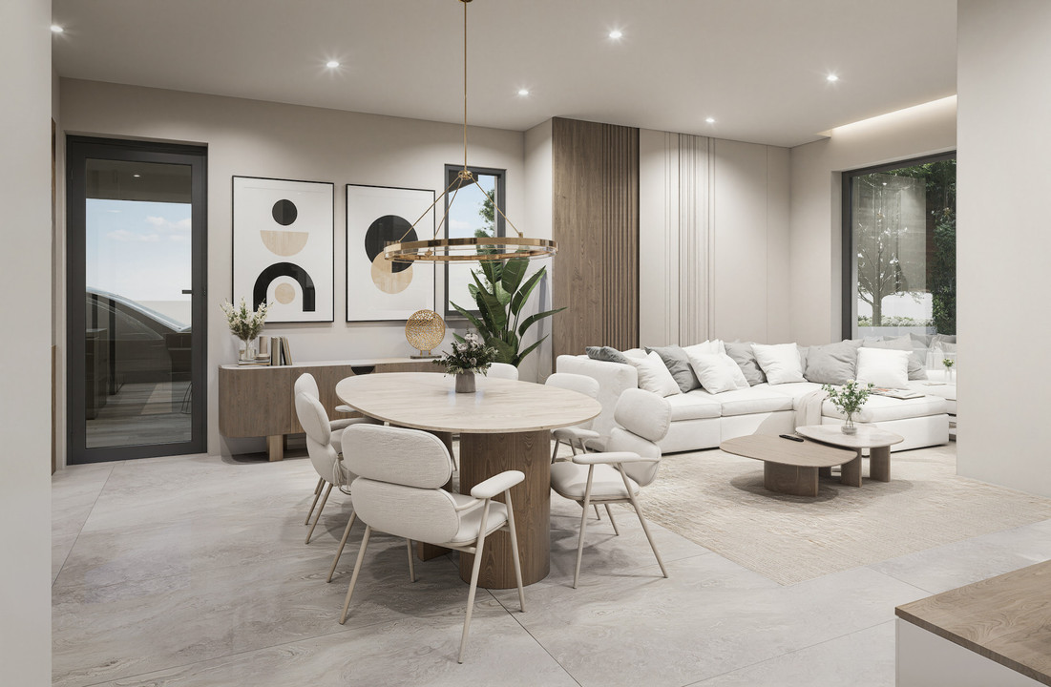
150 sq.m. of internal covered living space
An additional 8 sq.m. dedicated storage room or private office
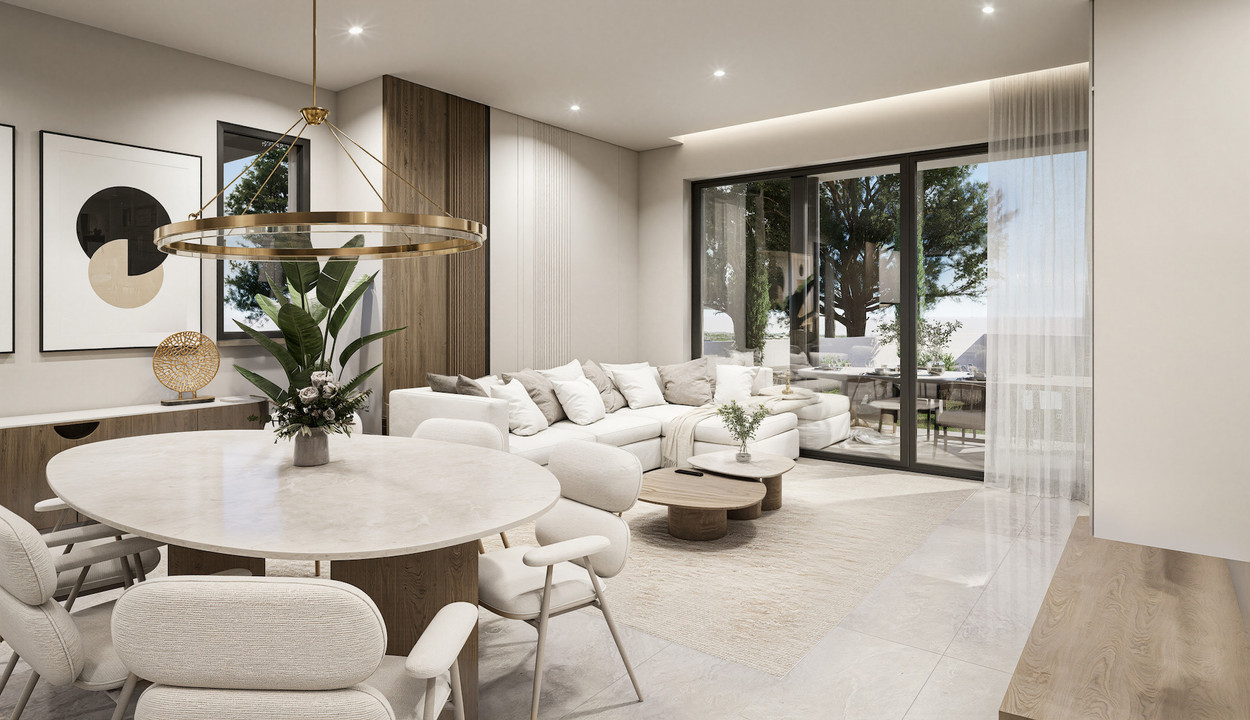
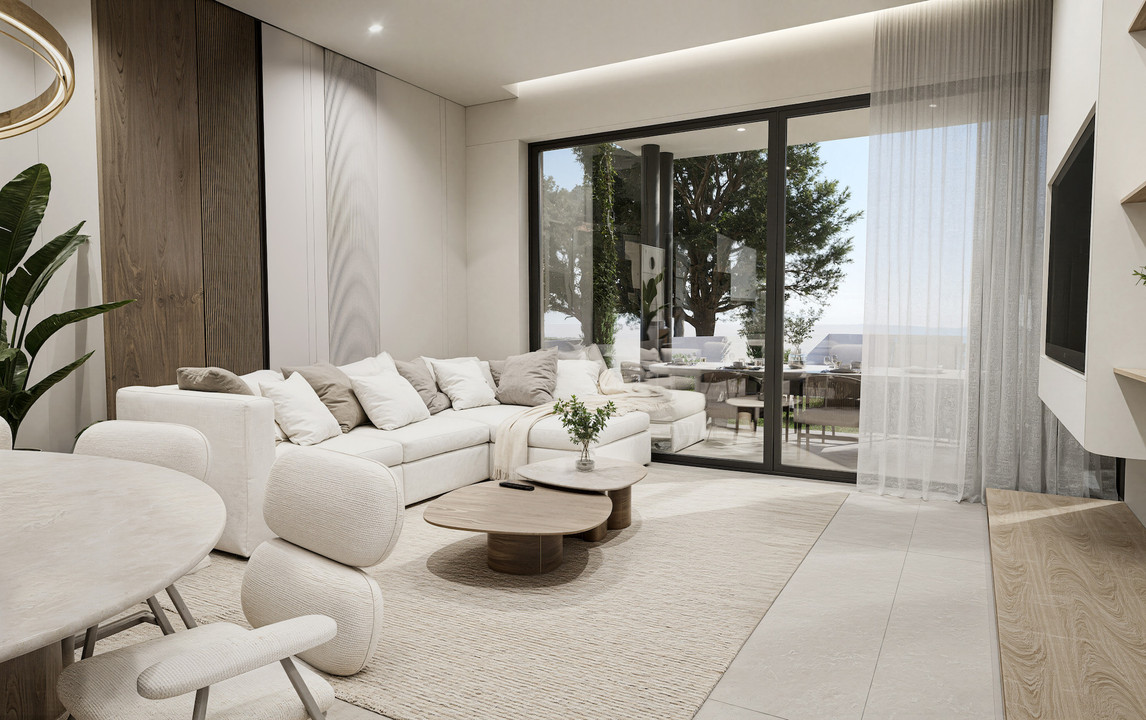
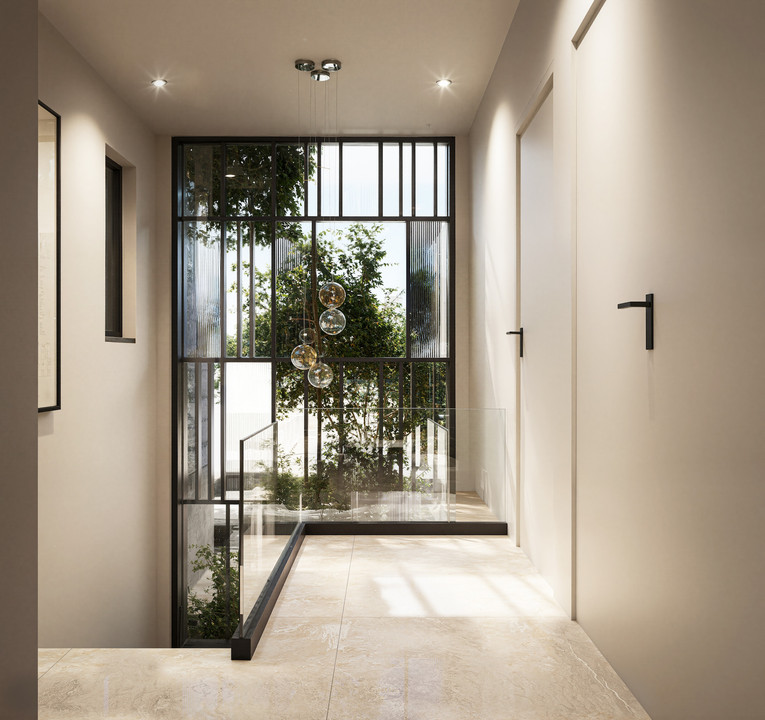
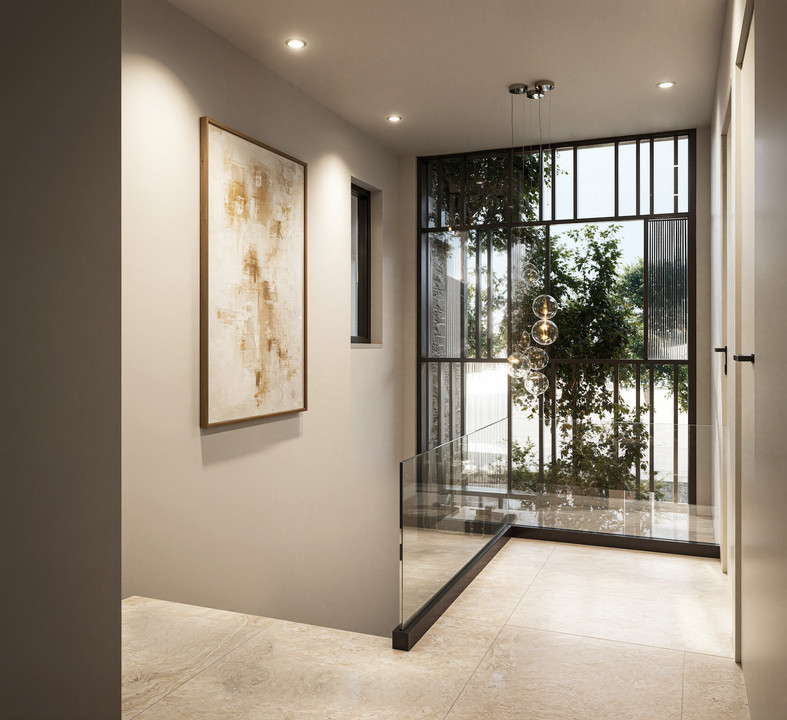
A carefully designed layout that maximizes natural light and spatial flow
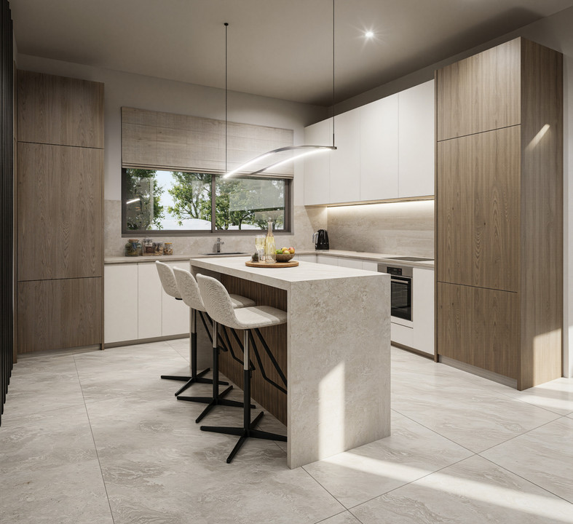
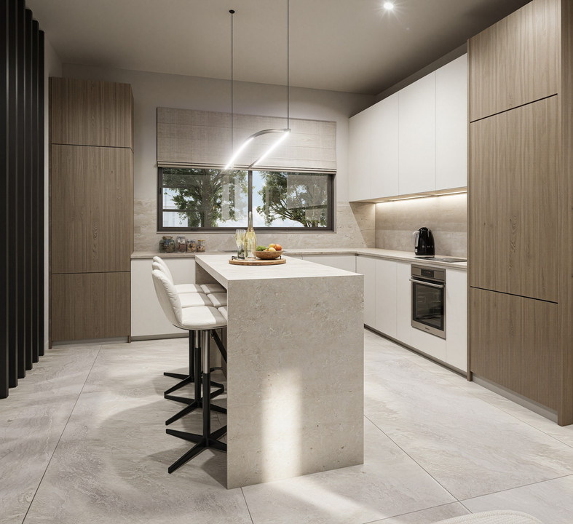
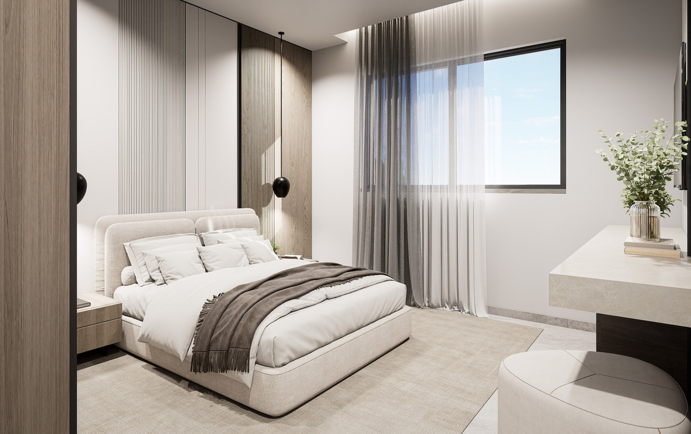
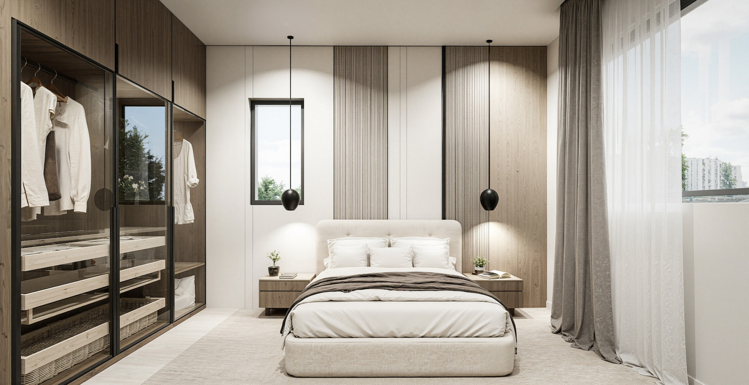
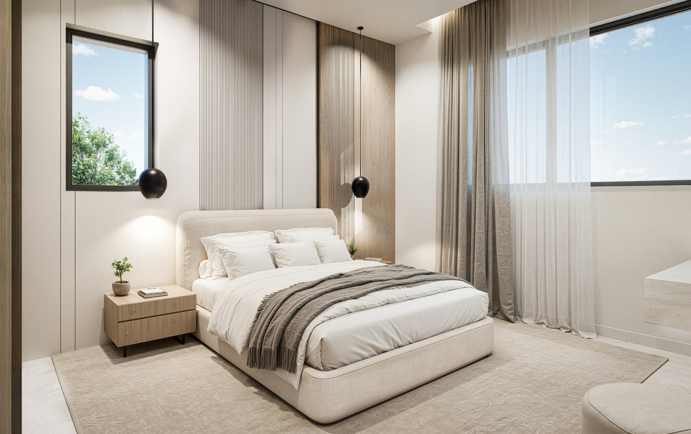
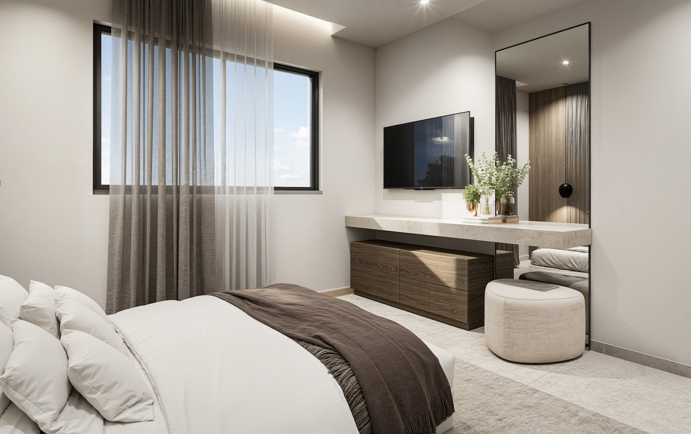
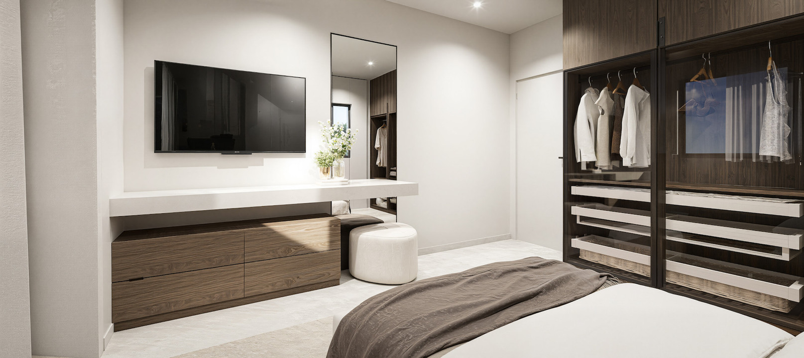
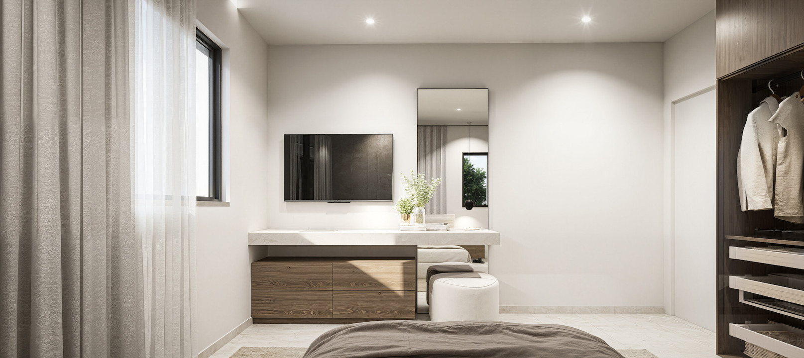
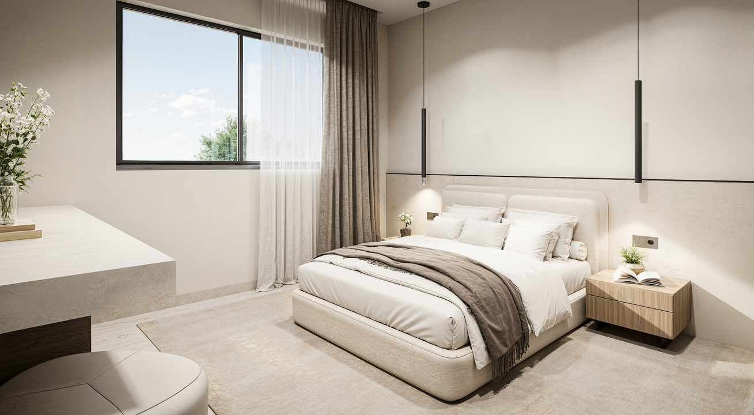
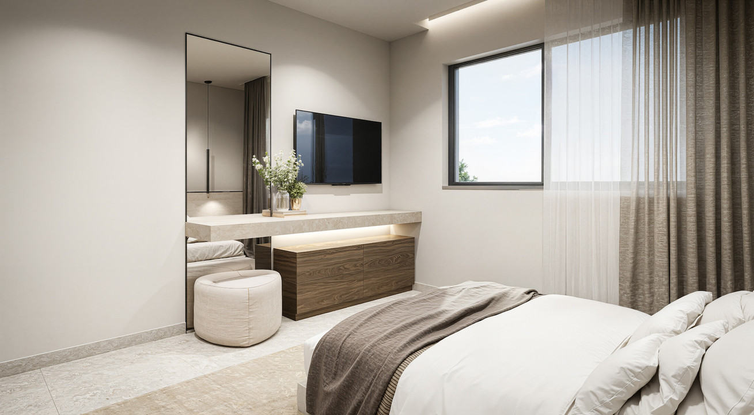
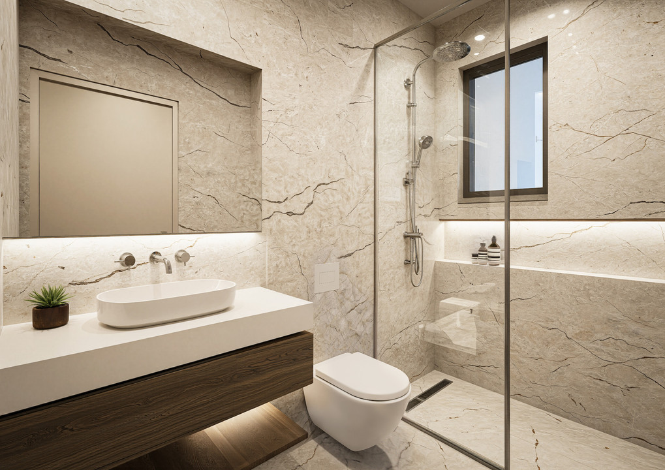
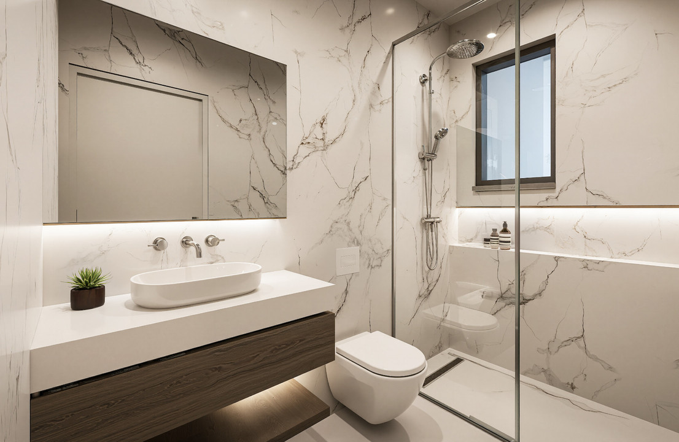
Clean architectural lines, generous proportions and high-quality materials define the interiors. High-specification bathrooms and thoughtfully designed storage solutions ensure comfort and everyday practicality without compromising aesthetics.
The installation of a photovoltaic system enhances energy efficiency, significantly reducing electricity costs while supporting a more sustainable lifestyle.
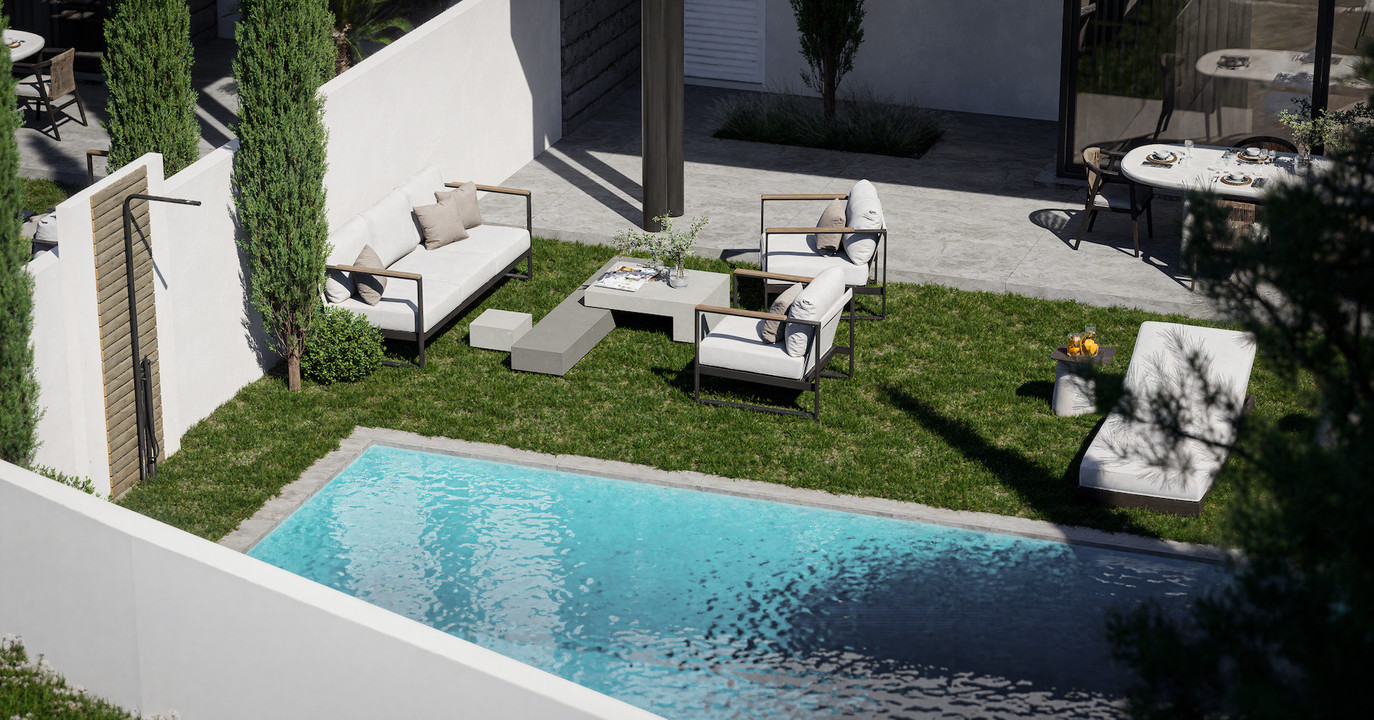
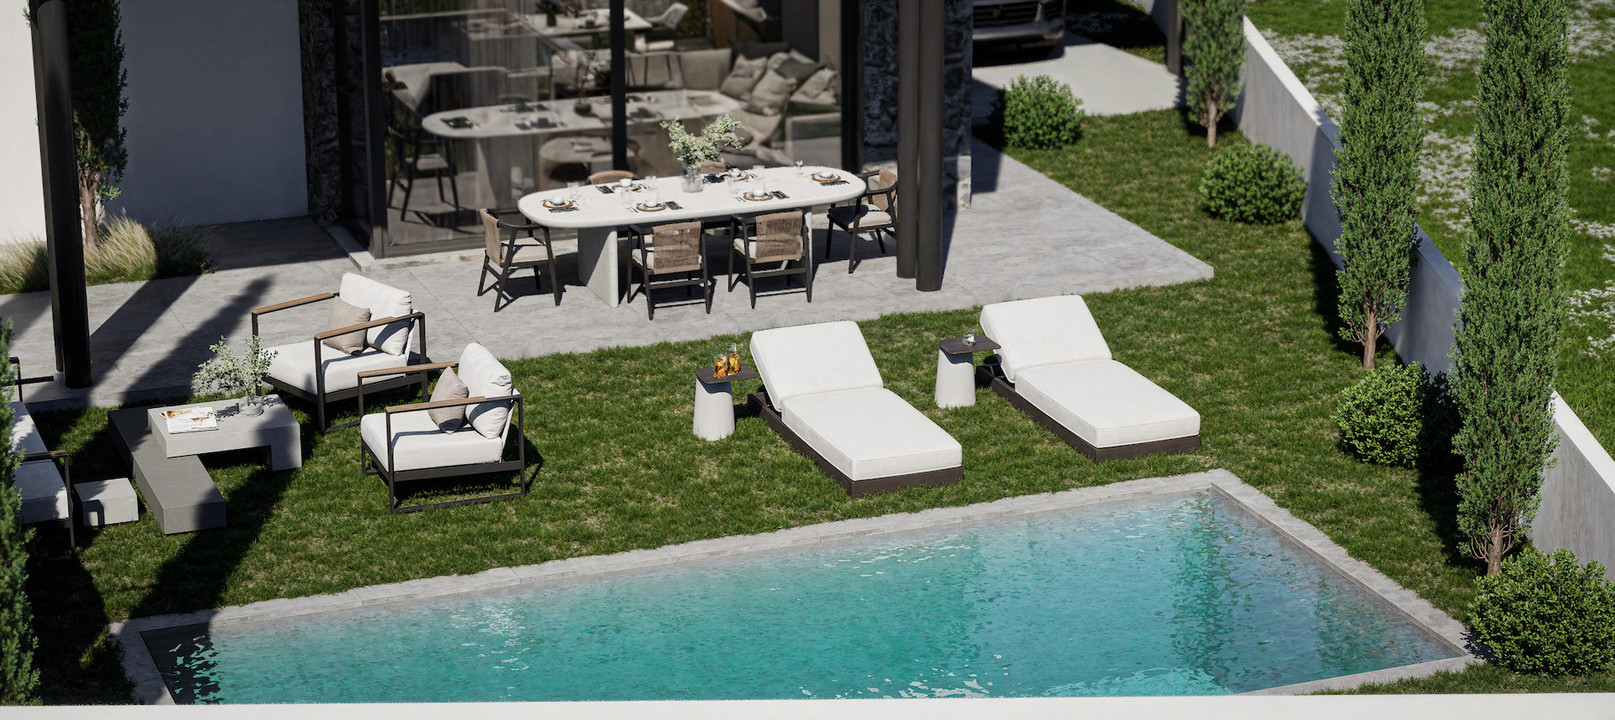
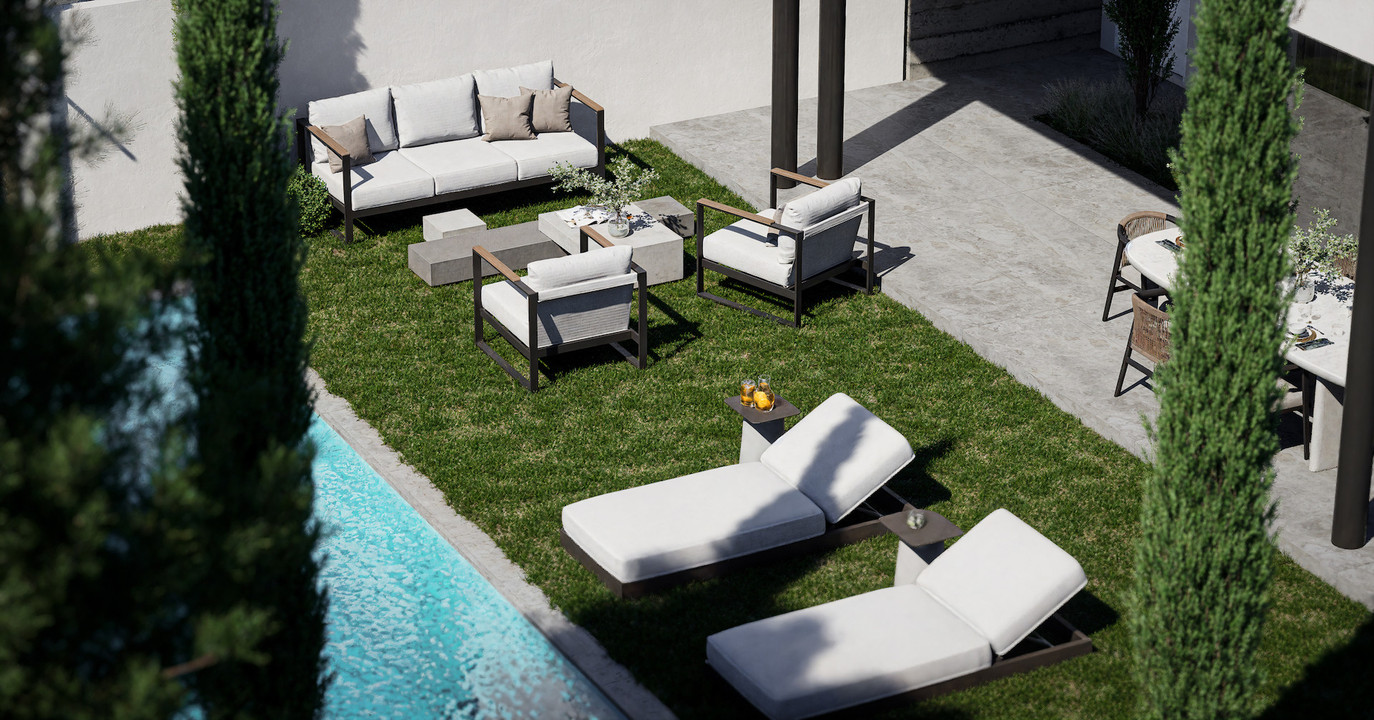
Each home features a private landscaped garden, creating a tranquil outdoor environment ideal for relaxation, family gatherings, outdoor dining and year-round Mediterranean living in complete privacy.
Situated in a strategic location with strong growth potential, Arsenia Phase 2 represents a rare opportunity to secure a home that combines timeless design, energy responsibility and investment security.
Only two homes available.
Nemo enim ipsam voluptatem quia voluptas sit aspernatur aut odit aut fugit, sed quia consequuntur magni dolores eos qui ratione voluptatem sequi nesciunt. Neque porro quisquam est, qui dolorem ipsum quia dolor sit amet, consectetur, adipisci velit, sed quia non numquam eius modi tempora incidunt ut labore et dolore magnam aliquam quaerat voluptatem. Ut enim ad minima veniam, quis nostrum exercitationem ullam corporis.