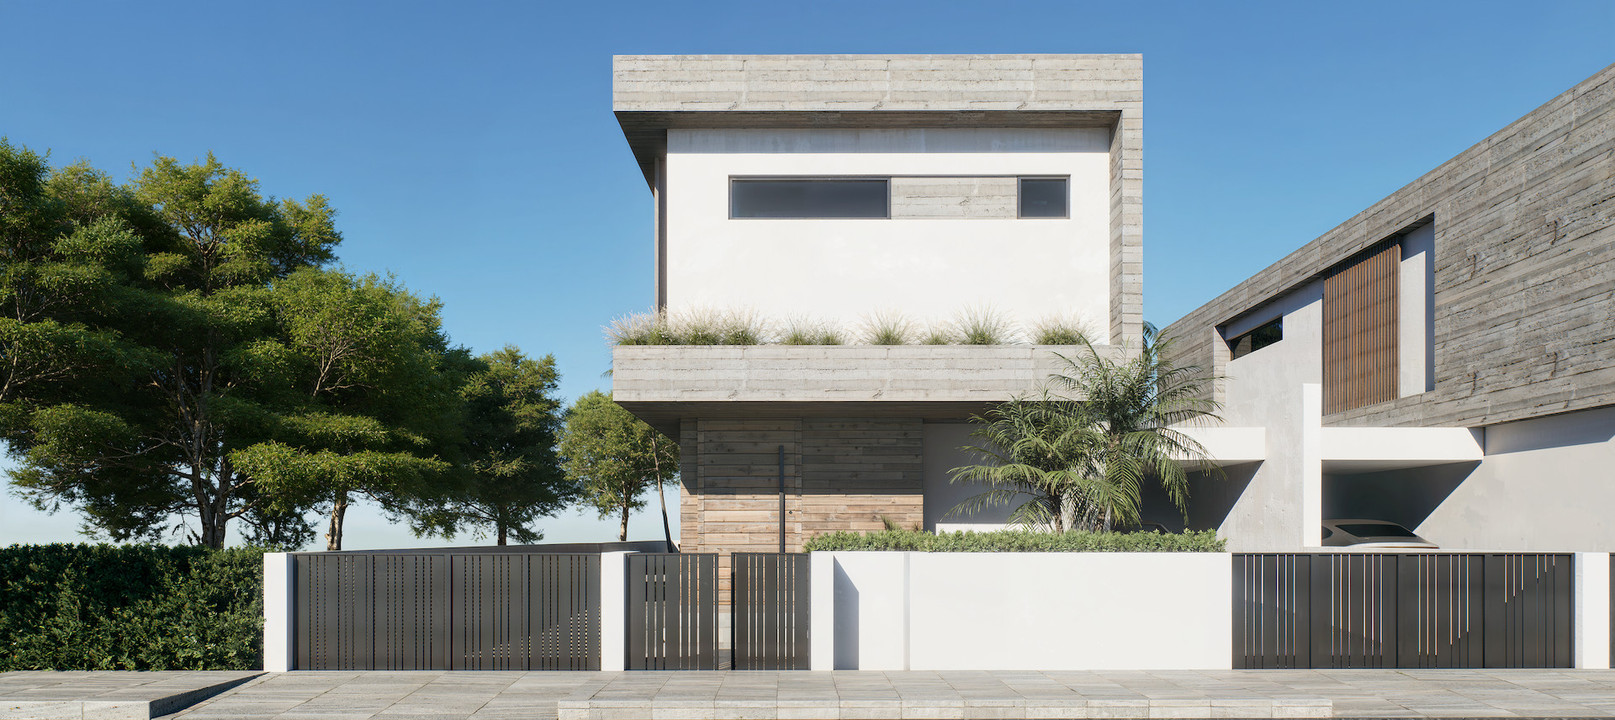
3-Bedroom House in Deryneia | Harmony by THIREOS
A bright, spacious home with room to enjoy life, indoors and out.
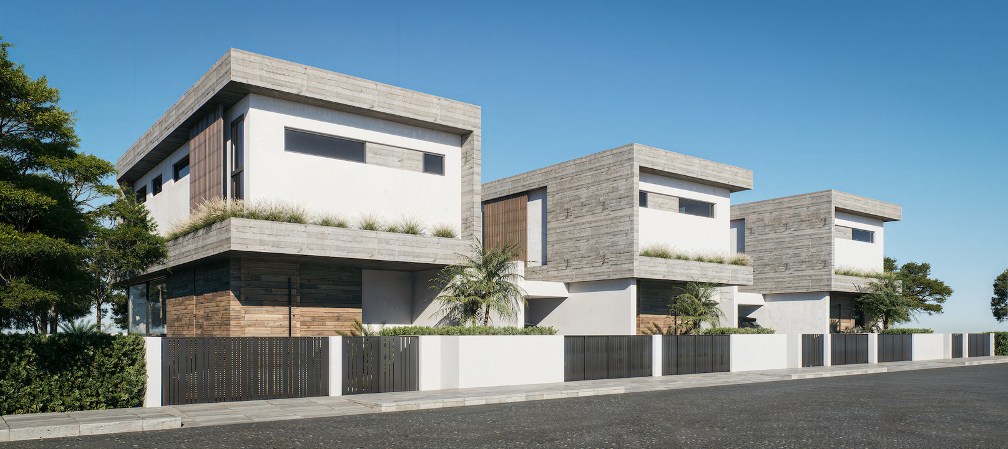
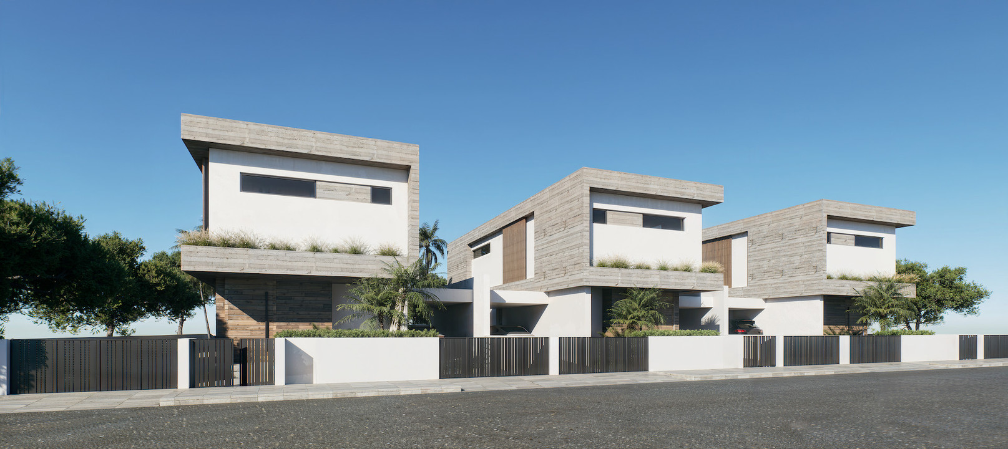
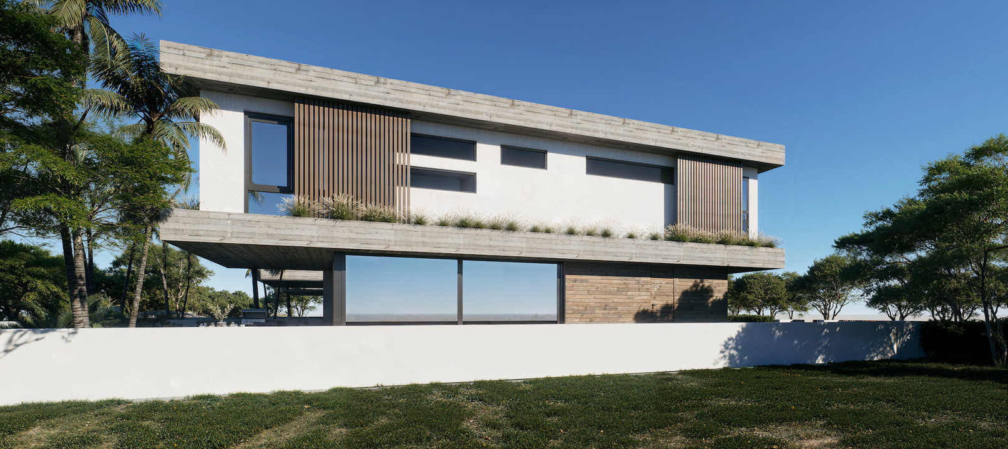
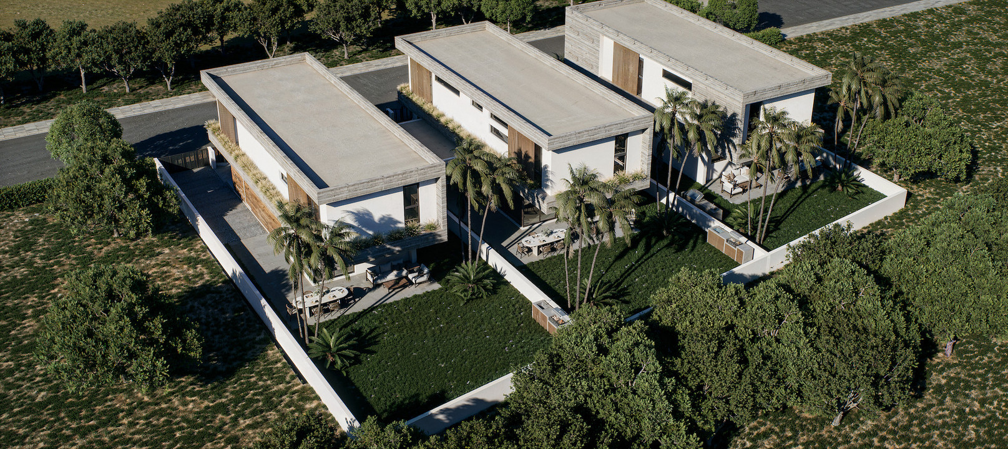
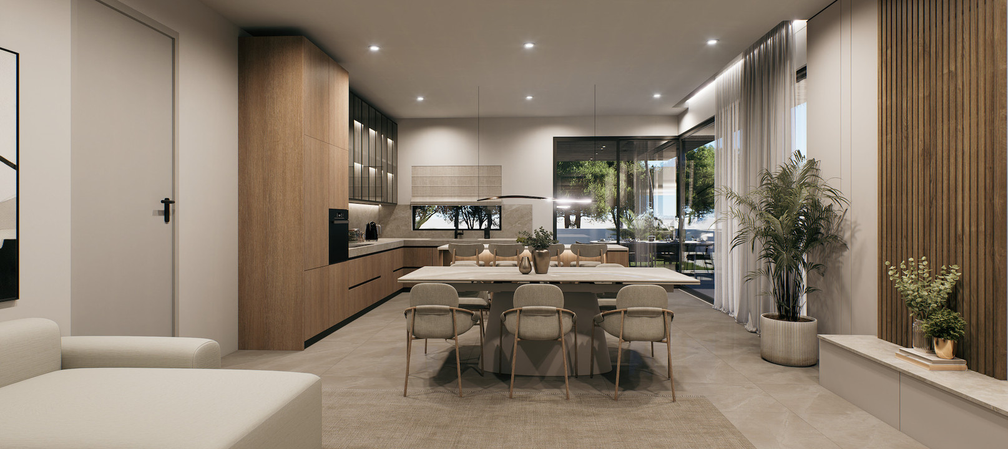
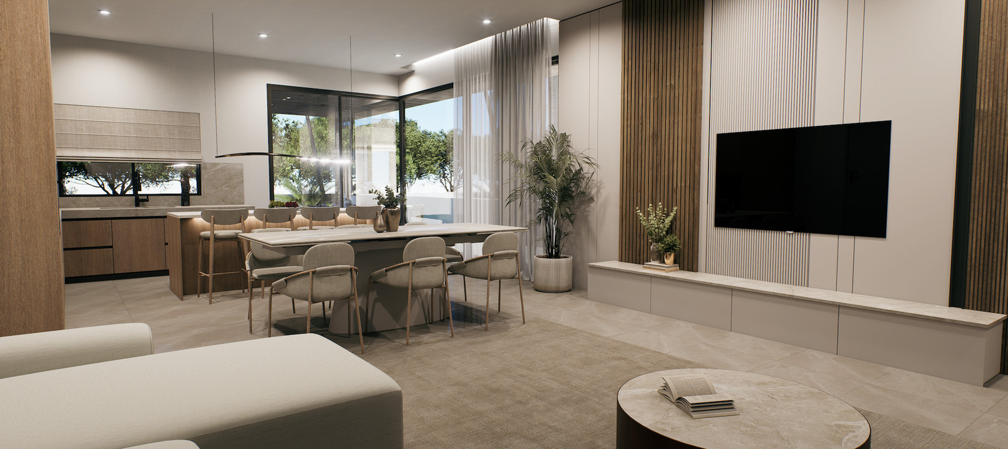
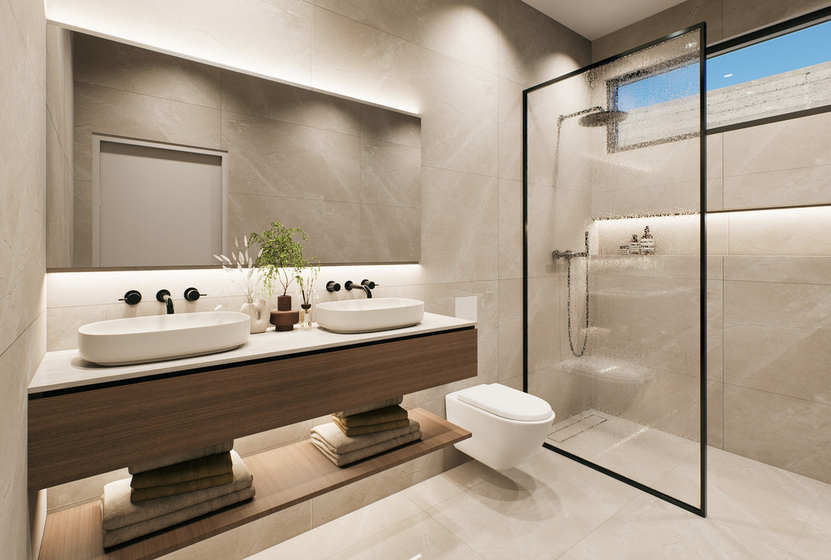
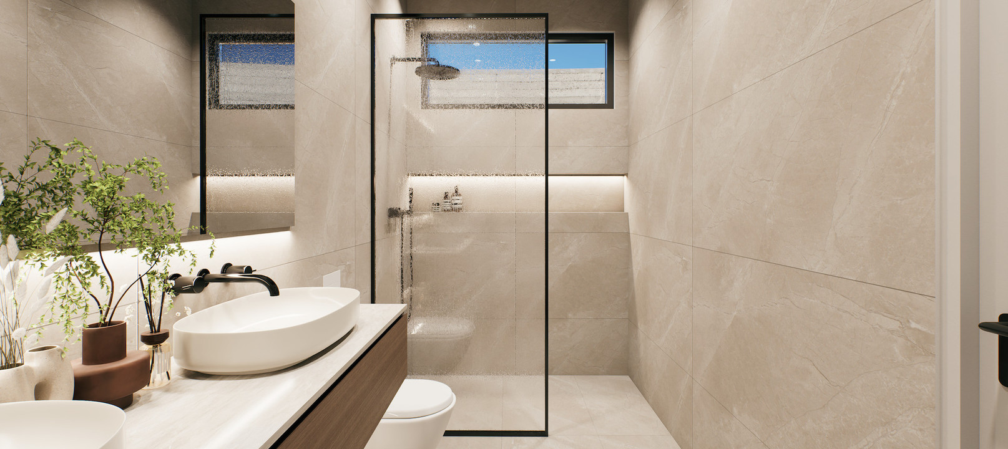
Part of the Harmony development in Deryneia, this three-bedroom residence brings together contemporary architecture, quality finishes and practical spaces designed around everyday living.
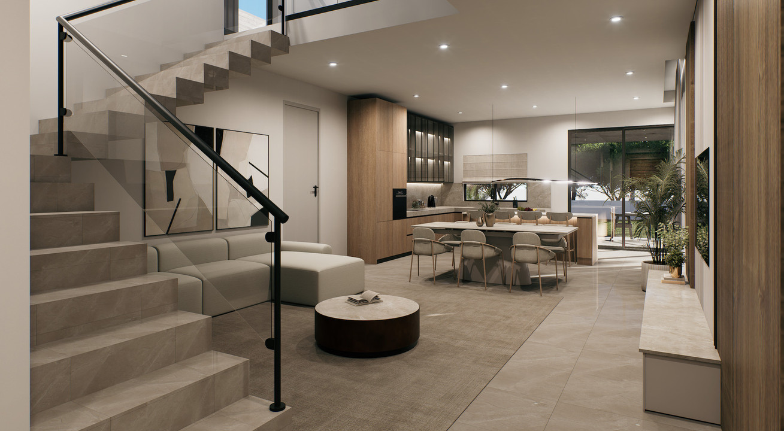
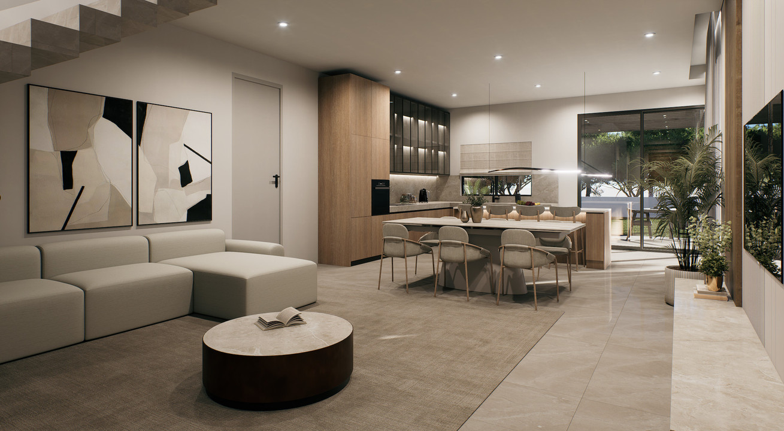
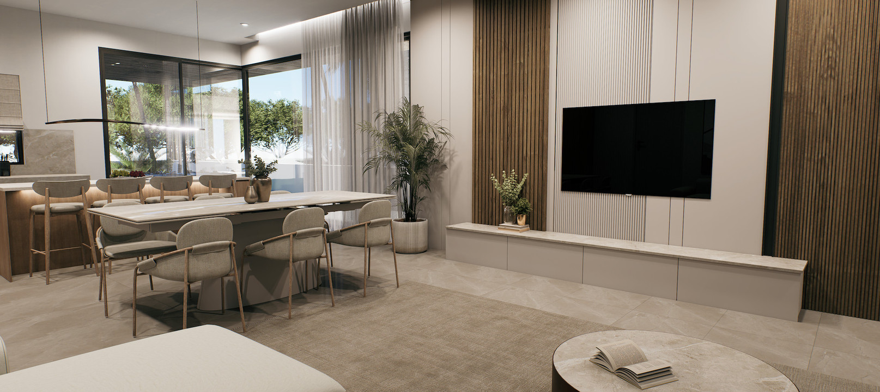
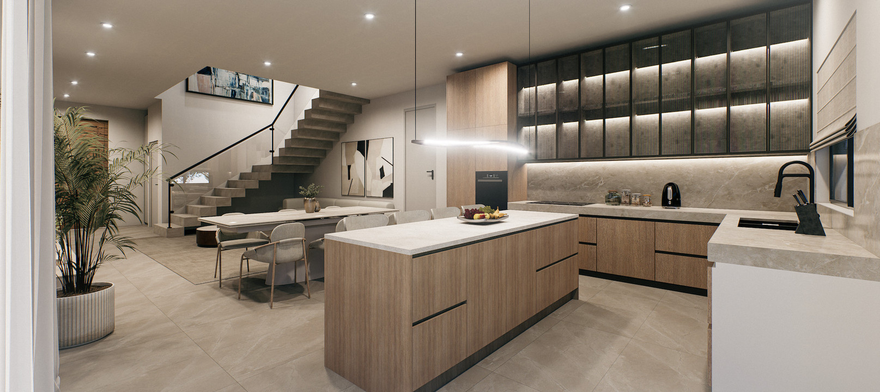
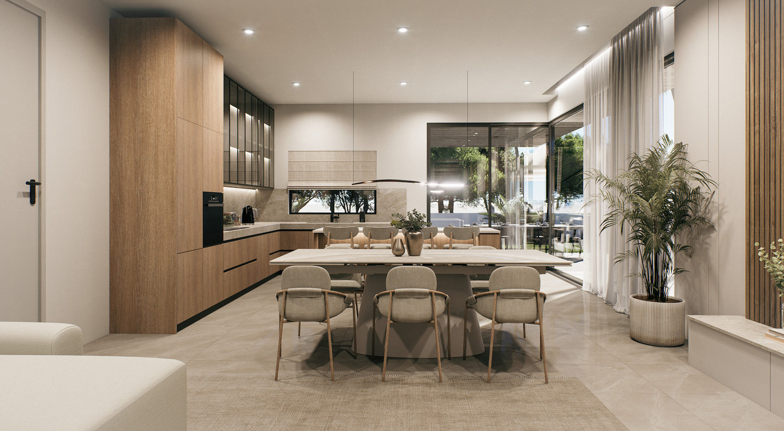
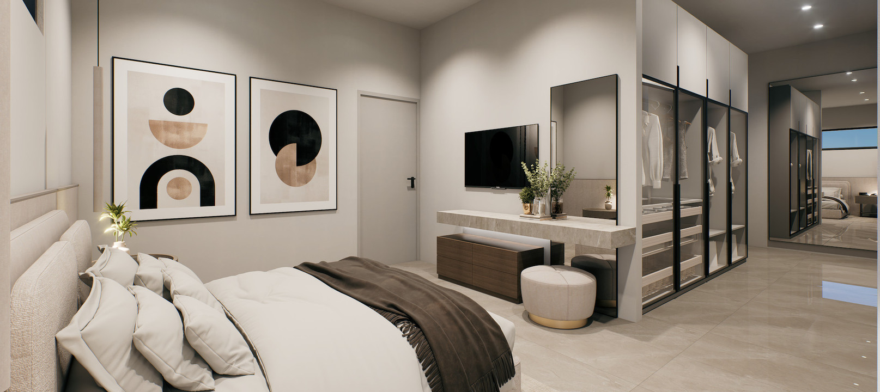
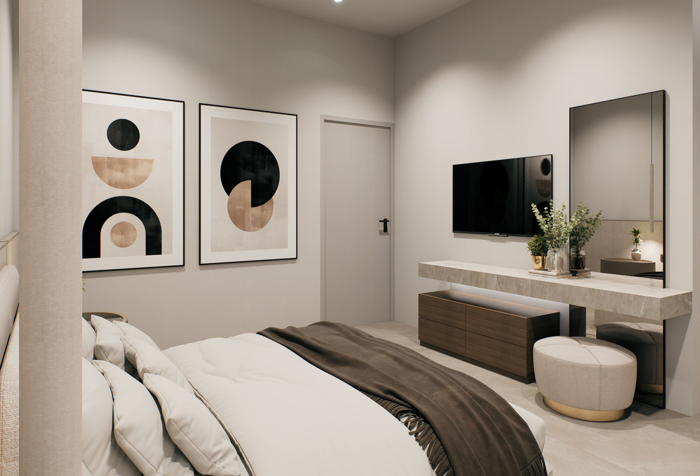
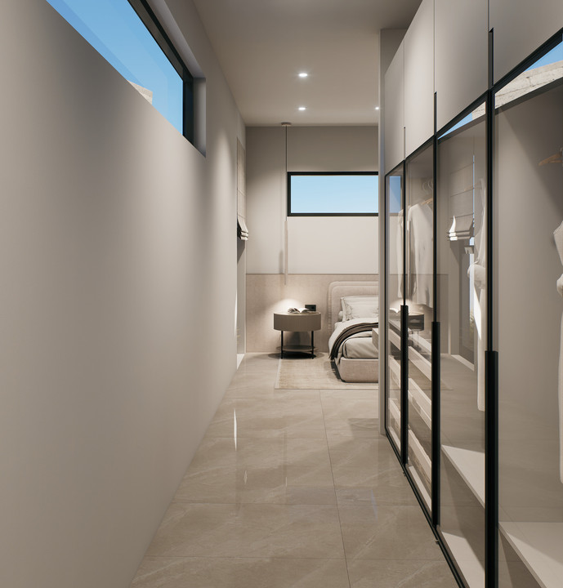
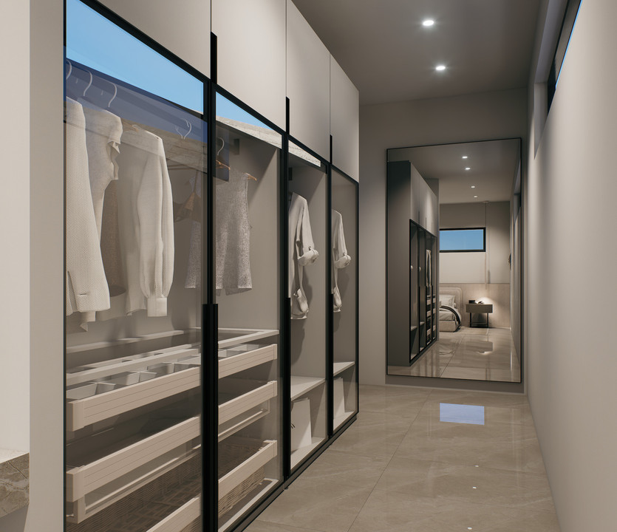
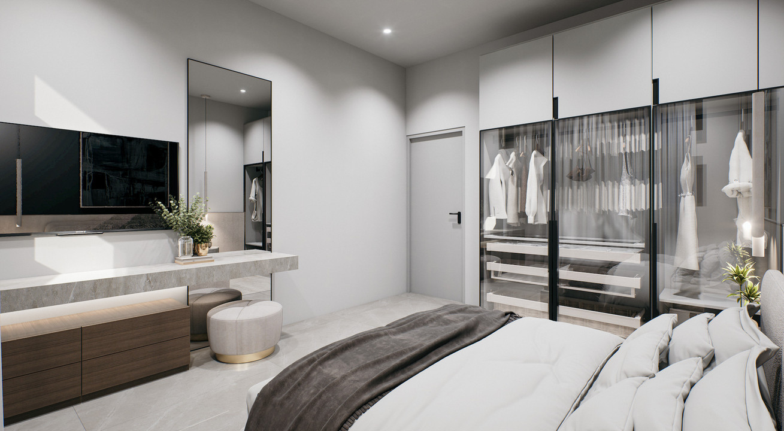
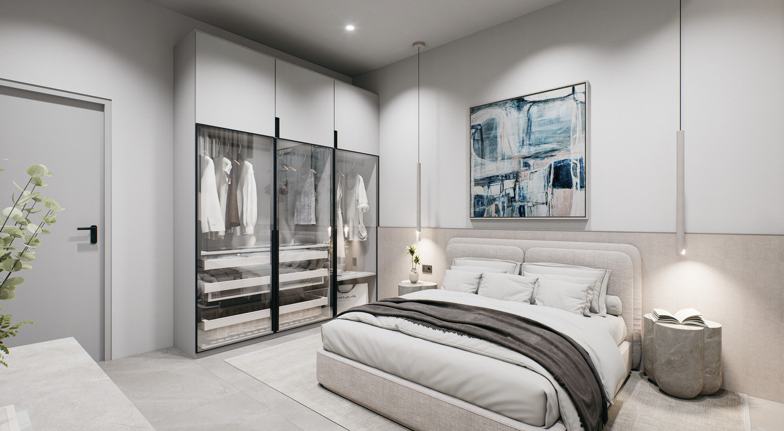
The open-plan kitchen, dining and living area creates a welcoming setting for family time and entertaining, with plenty of natural light throughout. Three generously sized bedrooms offer space to unwind, while the master bedroom benefits from its own en-suite bathroom.
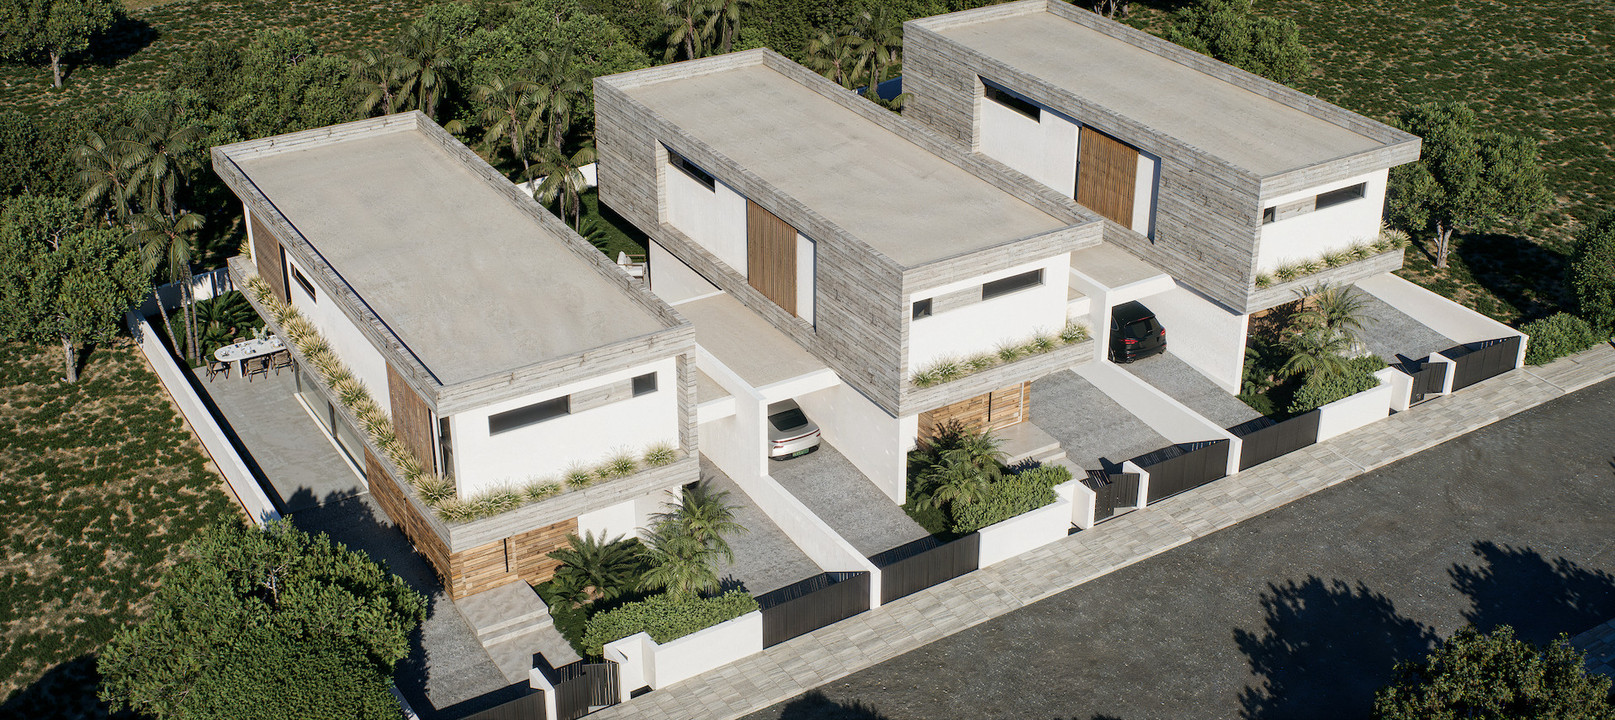
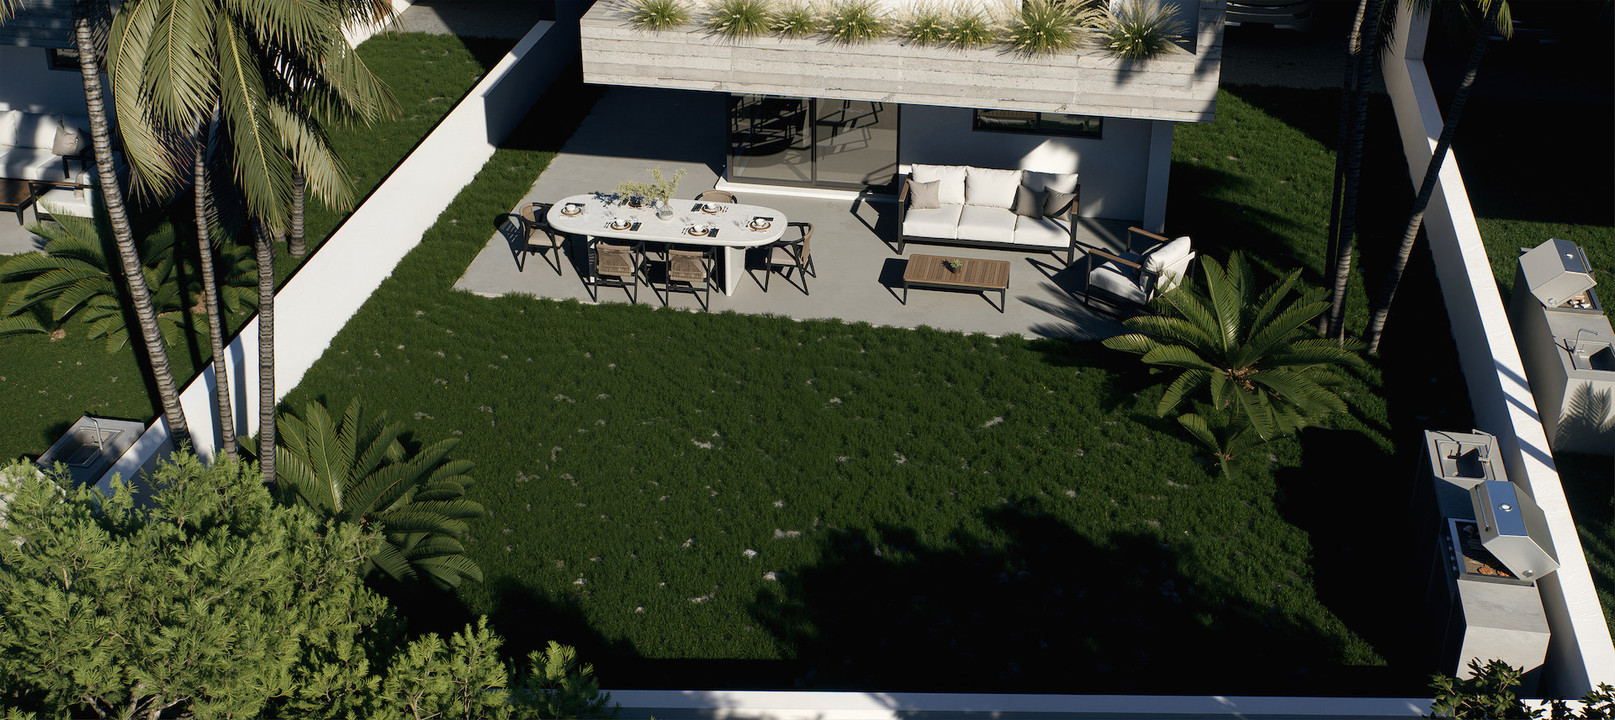
Outside, a private garden and spacious backyard give you room for outdoor dining, relaxing afternoons and time with family and friends. A private swimming pool can be added at an additional cost.
Features include:
• A+ energy rating
• Photovoltaic system included in the price
• High-performance thermal insulation and energy-efficient glazing
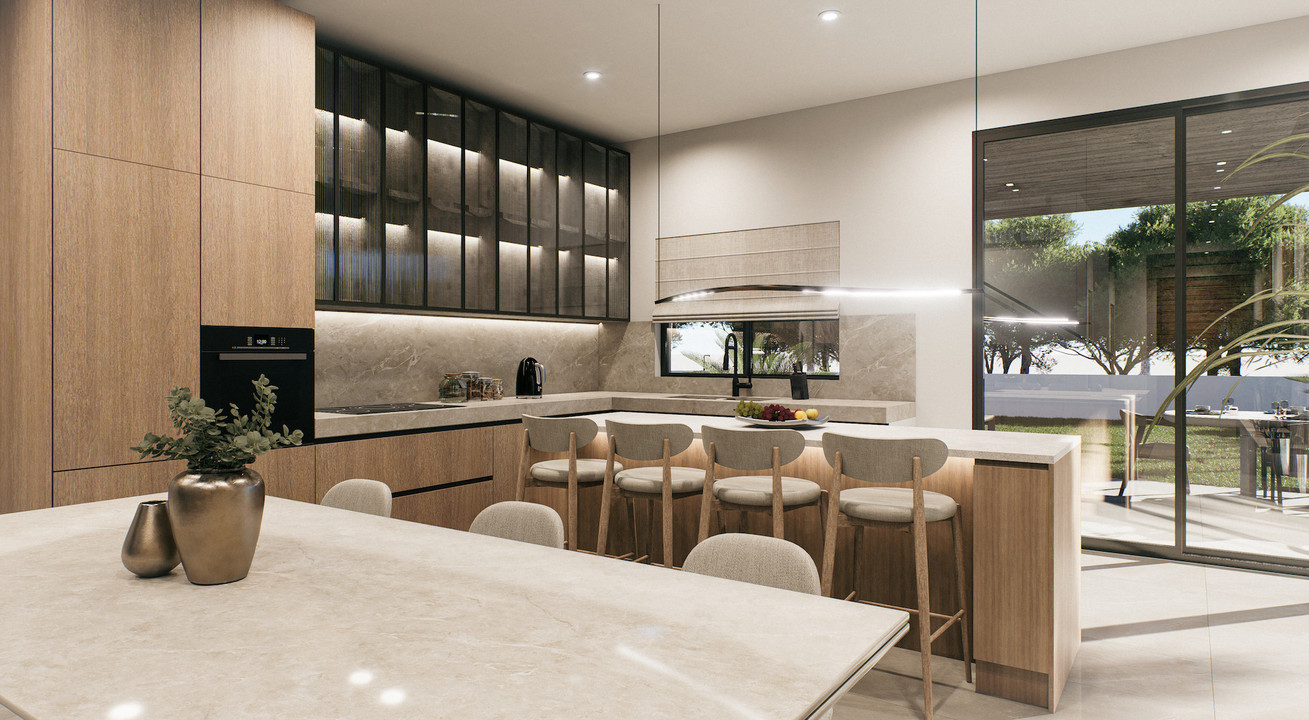
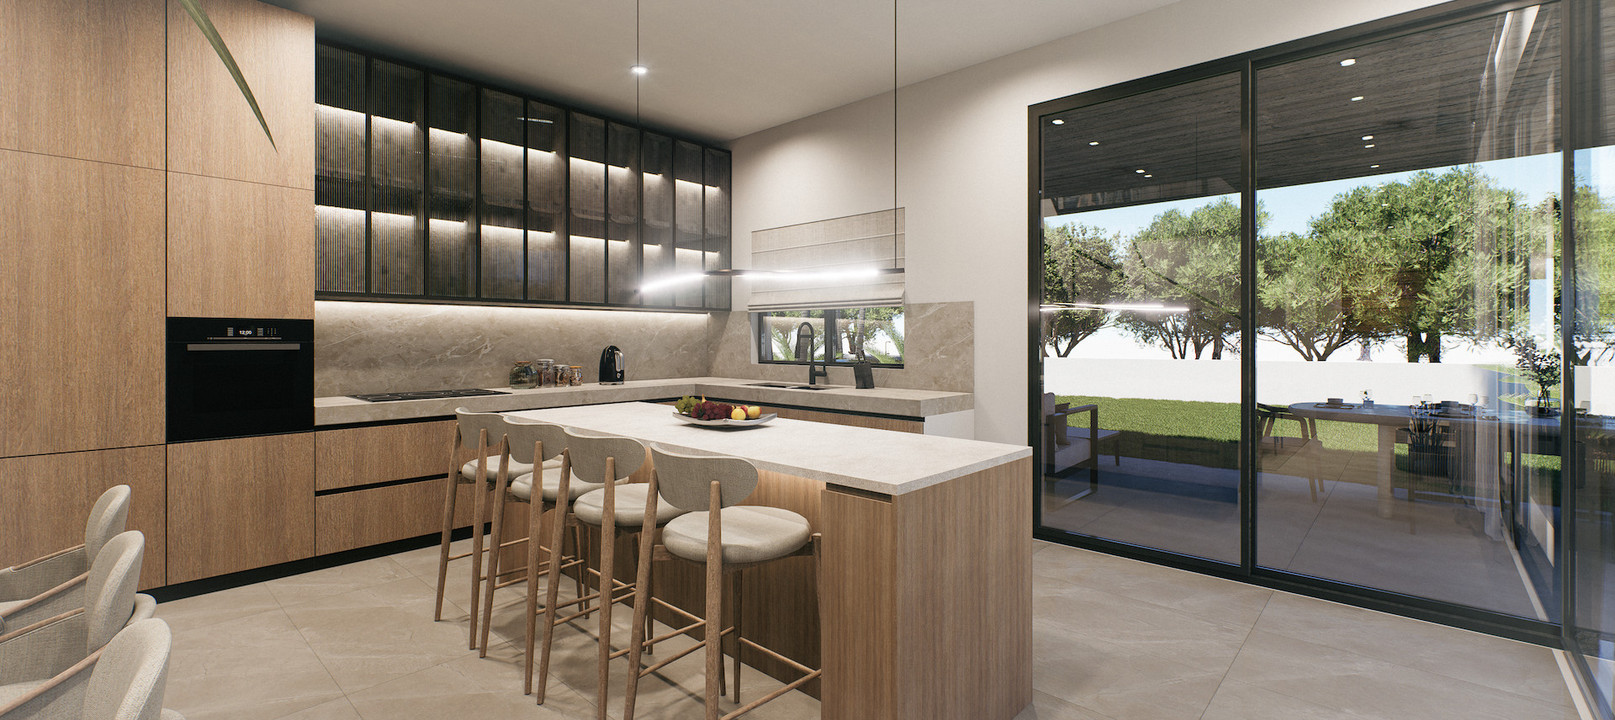
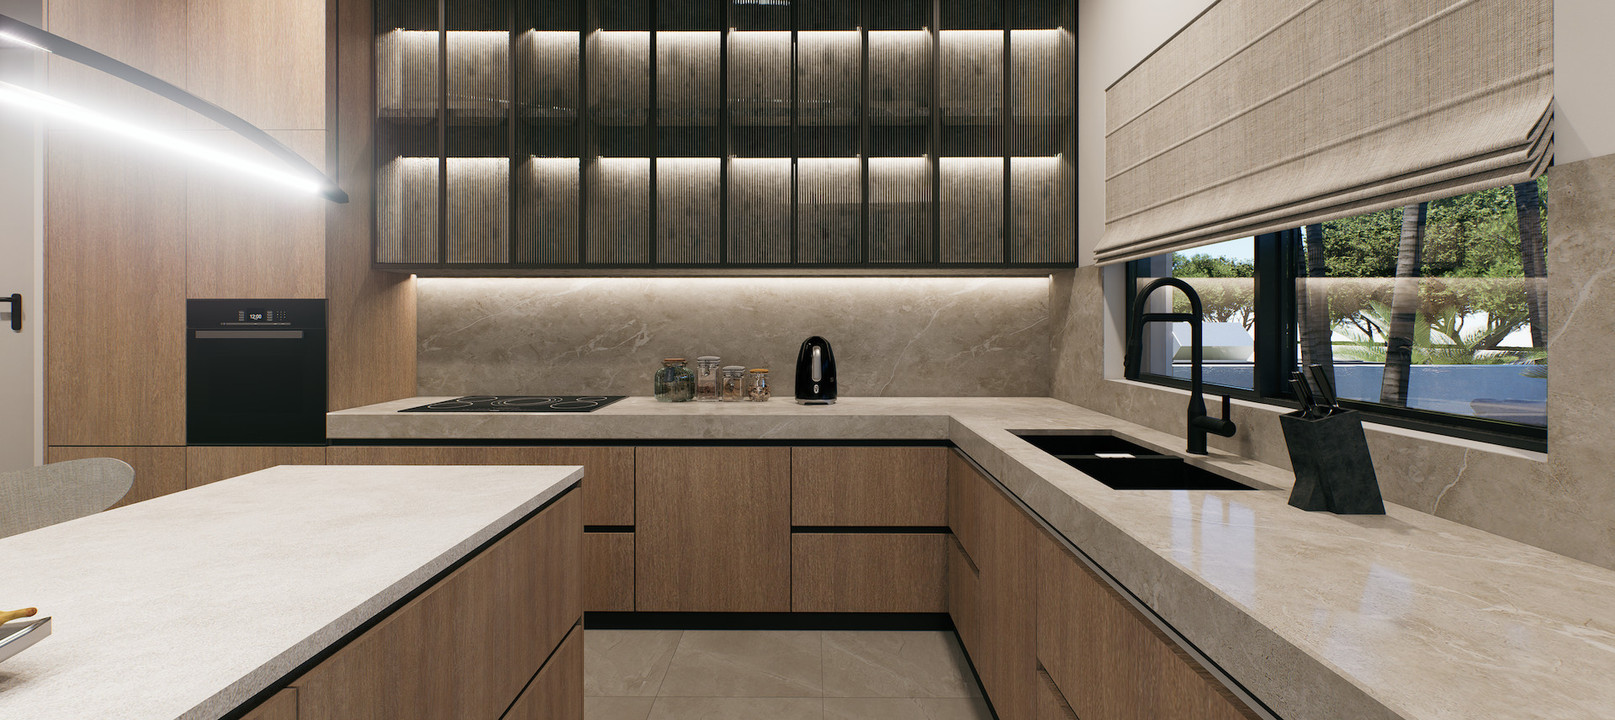
• Contemporary kitchen with ample storage
• Two private parking spaces
• Provisions for air conditioning and electric vehicle charging
• Private garden and spacious outdoor areas
Buying off-plan allows you to choose finishes and discuss layout options, giving your home a personal touch from the start.
With schools, shops, parks and main roads within easy reach, Harmony combines a convenient Deryneia location with the comfort of a thoughtfully designed home.
Contact THIREOS DEVELOPERS & CONSTRUCTIONS to find out more or book an appointment.
3D images are indicative. The optional swimming pool is not included in the price.
Nemo enim ipsam voluptatem quia voluptas sit aspernatur aut odit aut fugit, sed quia consequuntur magni dolores eos qui ratione voluptatem sequi nesciunt. Neque porro quisquam est, qui dolorem ipsum quia dolor sit amet, consectetur, adipisci velit, sed quia non numquam eius modi tempora incidunt ut labore et dolore magnam aliquam quaerat voluptatem. Ut enim ad minima veniam, quis nostrum exercitationem ullam corporis.